This is a carousel with tiles that activate property listing cards. Use the previous and next buttons to navigate.
1/47
$999,999
This is a carousel with tiles that activate property listing cards. Use the previous and next buttons to navigate.
1/47
Property Description
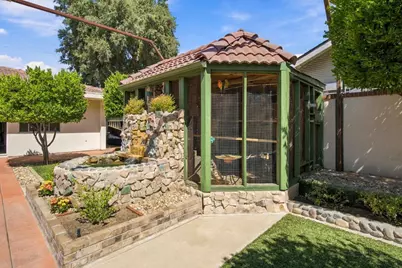
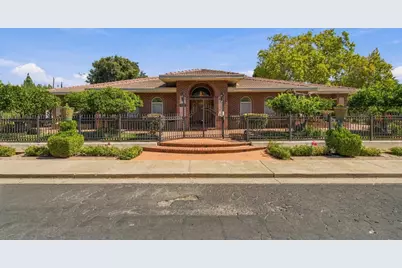
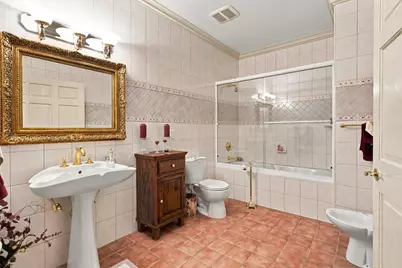
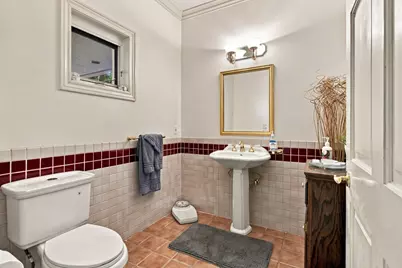
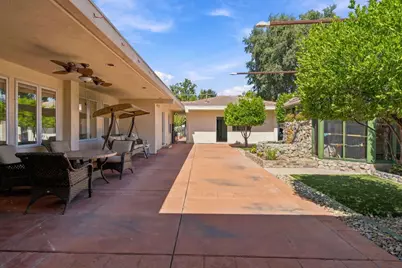
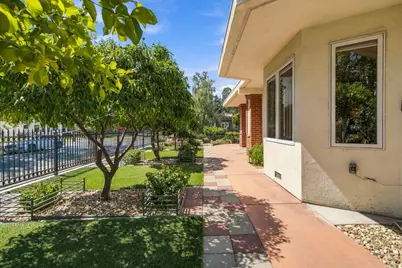
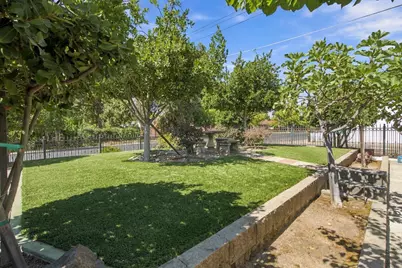
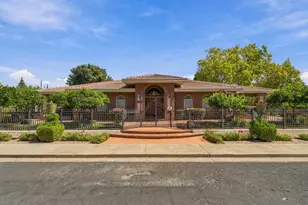
Discover the allure of 2710 Allston Way, an extraordinary single story property located on corners of Bristol Avenue & Smith Lane in Stockton, CA. Spanning 3384 square feet,or 3782 SQ FT if you include the finished Pool Table Room with Full Bathroom, this attractive Mediterranean style home offers an exceptional living experience, thoughtfully designed for comfort and sophistication. The heart of this home is its exceptional kitchen, a culinary haven featuring a double oven, built-in and high-end appliances, and elegant granite counters. A central island with Jenn Aire Cooktop provides ample workspace. Kitchen is complemented by a built-in microwave and a high-end refrigerator with ice-maker on the door, making meal preparation a delight. Cabinetry includes space for TV. The family room provides a welcoming atmosphere, centered around a cozy fireplace, perfect for relaxation and gatherings. Each of the four bedrooms offers distinct advantages, with primary room featuring convenient exterior access, boasting an ensuite bathroom, and a spacious walk-in closet. The five bathrooms throughout the home are designed for comfort and convenience, with one offering a bidet, another showcasing a double vanity, and a third providing a spacious layout with a walk-in shower. Additional features include a private GODFATHER-like yard, 2 lemon, 3 Orange, 4 tangerine, 2 apricot, 2 fig, 1 apple, 2 plum, 1 almond, 1 olive and 1 quince trees. Ideal yard for outdoor enjoyment, and a dedicated outdoor dining area perfect for al fresco meals. The yard includes 5 Raised Flower Beds on manual sprinklers, 2 Aviary buildings, 2 amazing waterfalls and 2 fountains to have the relaxing feeling of waterflowing create peace in your world. Practicality is woven into the design with a dedicated laundry room with built-in ironing board and sink and it's own shower. Two attached oversized two-car garages each with two independent automatic garage doors on remotes. garages. This property offers a refined lifestyle in a desirable location, inviting you to experience its unique charm firsthand.
Full Property Details
Full Property Details for 2710 Allston Way
General
- Price: $999,999
- Status: Active
- Type: Single Family
- Source: METROLIST_Cali
- MLS ID: 226115847
- Updated: 9/15/2026
- Added to Site: 23 day(s) ago
Interior
- Number of Rooms: 8
- Rooms/Areas: Primary Bathroom, Baths Other, Primary Bedroom, Den, Office, Dining Room, Family Room, Kitchen, Laundry, Living Room
- Interior Features: Storage Area(s), Formal Entry
- Fireplace: Yes
- Number of Fireplaces: 1
- Fireplace(s): Family Room, Gas Starter
- Appliances: Built-In Electric Oven, Free Standing Refrigerator, Built-In Gas Range, Gas Water Heater, Compactor, Dishwasher, Disposal, Microwave, Double Oven, Plumbed For Ice Maker
- Flooring: Carpet, Linoleum, Wood
Rooms
Bathrooms
- Total Bathrooms: 5
- Full Bathrooms: 3
- Half Bathrooms: 2
- Bathroom Features: Shower Stall(s), Double Sinks, Dual Flush Toilet, Soaking Tub, Tile, Window
- Primary Bathroom: Shower Stall(s), Double Sinks, Dual Flush Toilet, Soaking Tub, Tile, Window
Bedrooms
- Total Bedrooms: 4
- Primary Bedroom: Walk-In Closet, Outside Access, Sitting Area
- Optional Bedroom: 5
Other Rooms
- Kitchen: Breakfast Area, Pantry Closet, Granite Counter, Island
- Dining Room: Formal Room, Space in Kitchen
- Laundry: Cabinets, Sink, Inside Room
Additional Information
- Equipment: Central Vacuum, Water Filter System
Exterior
- Exterior Features: Kitchen, Covered Courtyard, Uncovered Courtyard
Parking
- Garage: Yes
- Garage Spaces: 4
- Parking: 24'+ Deep Garage, Attached, Garage Door Opener, Garage Facing Side, Workshop in Garage, Interior Access, See Remarks
Location
- County: San Joaquin
- Subdivision: Tuxedo Park/UOP
- Cross Streets: Bristol/Smith Lane
- Driving Directions: Take Pacific Ave to Bristol turn West and go up one Block OR Take Pershing Ave to Bristol and Turn East. OR Take Allston South off Alpine Ave up to Smith Lane.
- Direction Faces: West
School Information
- School District: San Joaquin
- Elem School District: Stockton Unified
- Midd School District: Stockton Unified
- High School District: Stockton Unified
Community
- Pets Allowed: Yes
Heating & Cooling
- Cooling Type: Ceiling Fan(s), Central, MultiUnits
- Heating Type: Central, Fireplace(s), Natural Gas
- Heating Fuel: Central, Fireplace(s), Natural Gas
Utilities
- Sewer: Sewer in Street, Public Sewer
- Water: Public, Meter on Site
- Cable Available: Yes
- Utility Description: Cable Available, Public, Sewer In & Connected, Natural Gas Connected
Structural Information
- Architectural Style: One Story Mediterranean, Contemporary
- Construction: Brick, Ceiling Insulation, Stucco, Floor Insulation, Glass
- Foundation: Raised
- Roof: Tile
- Windows: Bay Window(s), Dual Pane Full, Window Coverings, Window Screens
- Stories/Levels: 1
- Square Feet: 3,384
- Sq. Ft. Source: Assessor Auto-Fill
- Year Built: 1998
Additional Structures
- Other Structures: Second Garage, Workshop
Lot Features
- Lot Size (Acres): 0.3444
- Lot Size (Sq. Ft.): 15,002
- Lot Dimensions: 157 x 100 x 156 x 99
- Street/Road Desc.: Paved
- Road Maintenance: Public Maintained Road
- Irrigation System: None
- Topography: Lot Grade Varies, Trees Many
- Zoning: RES
- Lot Description: Auto Sprinkler Front, Manual Sprinkler Rear, Corner, Curb(s)/Gutter(s), Garden, Shape Regular, Grass Artificial, Street Lights, Landscape Back, Landscape Front
- Fencing (Description): Metal, Entry Gate, Fenced, Full, Masonry
Disclosures and Reports
- Special Conditions: Trust
- APN: 113-230-47
Listed by PMZ Real Estate

Get Pre-Approved Today
Schools
Schools serving 2710 Allston Way
School District:Stockton Unified School District
| Name | Grades | Distance |
|---|---|---|
Wilson Elementary School, Stockton, CA 150 East Mendocino Avenue, Stockton, CA 95204 | K-8 | 0.5 mi |
Cleveland Elementary School, Stockton, CA 20 East Fulton Street, Stockton, CA 95204 | K-8 | 0.6 mi |
El Dorado Elementary School, Stockton, CA 1540 North Lincoln Street, Stockton, CA 95204 | K-8 | 0.6 mi |
Cesar Chavez High School 2929 Windflower Lane, Stockton, CA 95212 | 9-12 | 3.4 mi |
Victory Elementary School 1838 West Rose Street, Stockton, CA 95203 | K-8 | 1.3 mi |
Disclaimer:
School attendance boundaries provided by ATTOM Data Solutions and are for reference only. Contact the school directly to verify enrollment eligibility.
Price & Sales History for 2710 Allston Way
Date
Details
Price
Change
Source
9/15/2026
Listed
$999,999
1233.33%
MLS
4/10/1996
Sold
$75,000
—
Public Record
Disclaimer: Historical sales information is derived from public records provided by the county offices. Information is not guaranteed and should be independently verified.
Tax History
Tax History for 2710 Allston Way
Year
Property Taxes
Change
Tax Assessment
Change
2025
$5,937
2%
$485,136
2%
2024
$5,841
2%
$475,625
2%
2023
$5,709
2%
$466,300
2%
2022
$5,599
4%
$457,158
2%
2021
$5,378
-2%
$448,196
1%
2020
$5,482
—
$443,601
2%
2019
$5,459
2%
$434,904
2%
2018
$5,356
6%
$426,378
2%
2017
$5,071
-2%
$418,019
2%
2016
$5,164
—
$409,825
2%
2015
$5,161
5%
$403,669
2%
2014
$4,906
2%
$395,763
—
2013
$4,800
—
$393,977
—
Disclaimer: Historical tax information is derived from public records provided by the county offices. Information is not guaranteed and should be independently verified.
Estimate the Cost
Estimate the Cost for 2710 Allston Way
2710 Allston Way, Stockton, CA 95204 (MLS# 226115847) is a Single Family property with 4 bedrooms, 3 full bathrooms and 2 partial bathrooms. 2710 Allston Way is currently listed for $999,999 and was received on September 15, 2026. Want to learn more about 2710 Allston Way? Do you have questions about finding other Single Family real estate for sale in Stockton? You can browse all Stockton real estate or contact a Coldwell Banker agent to request more information.