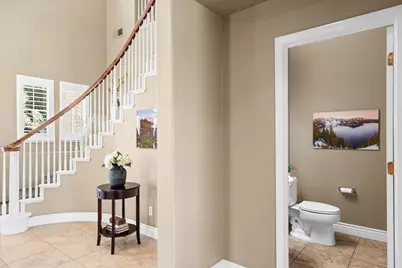
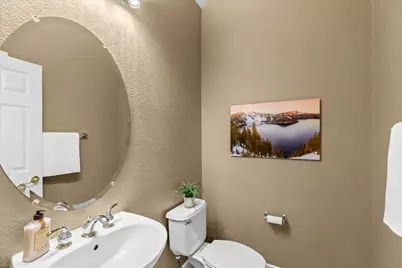
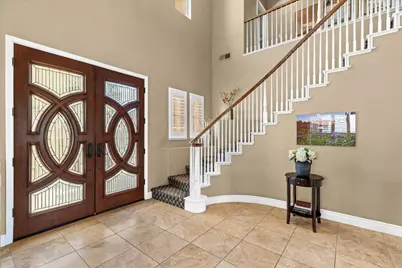
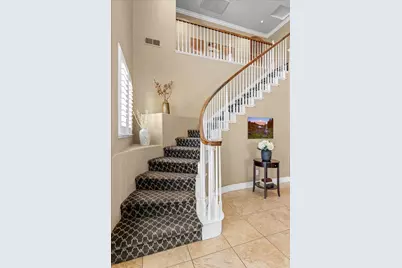
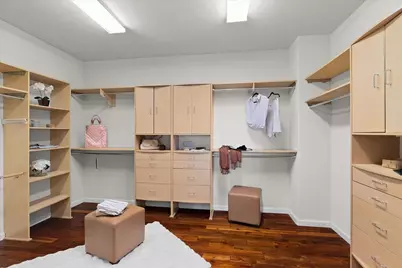
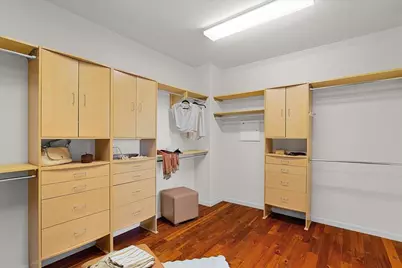
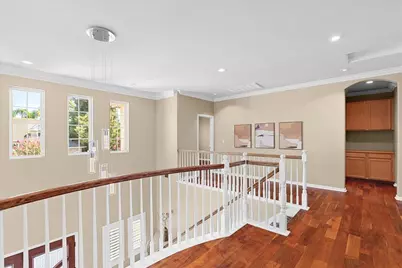
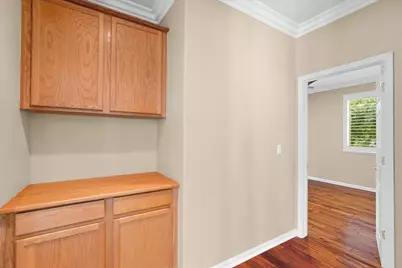
This is a carousel with tiles that activate property listing cards. Use the previous and next buttons to navigate.
1/98
$975,000
This is a carousel with tiles that activate property listing cards. Use the previous and next buttons to navigate.
1/98
Property Description
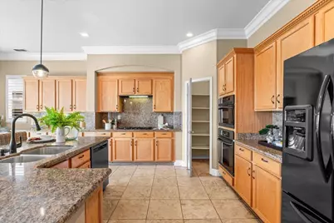
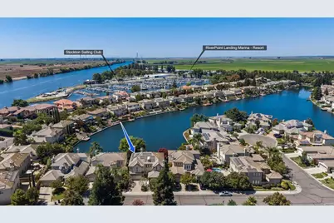
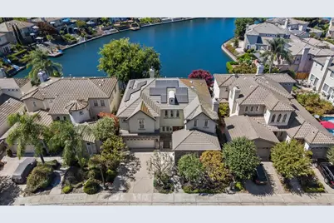
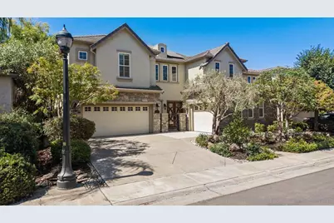
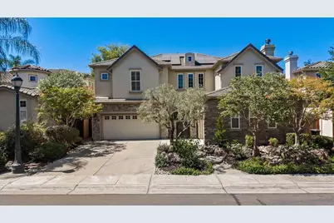
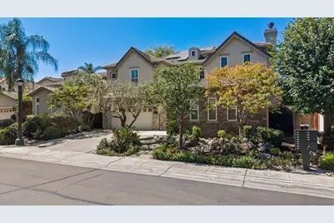
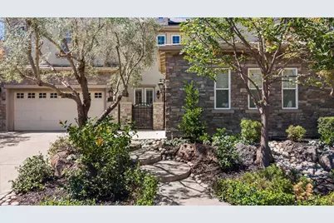
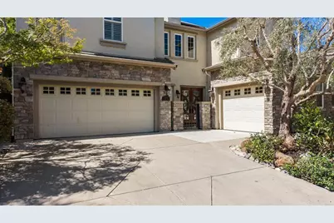
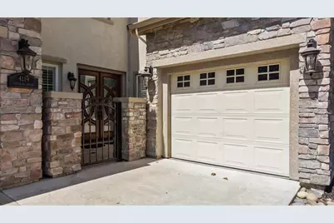
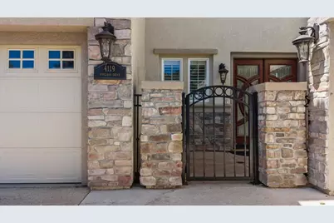
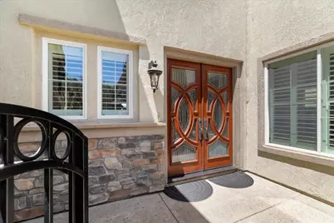
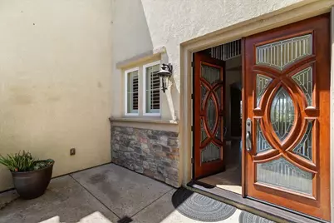
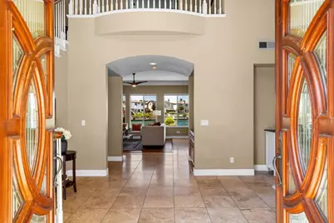
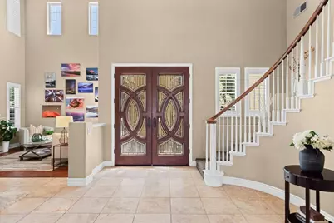
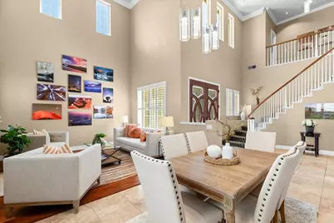
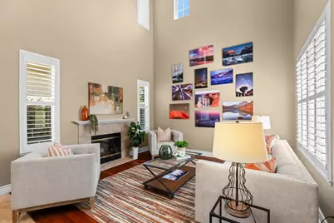
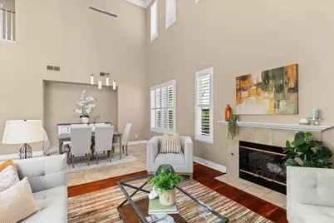
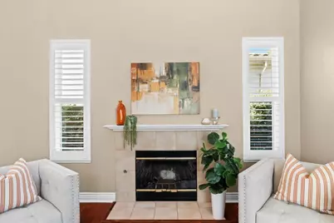
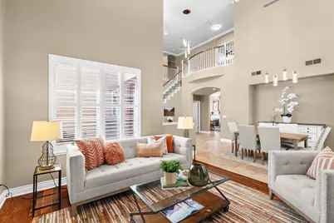
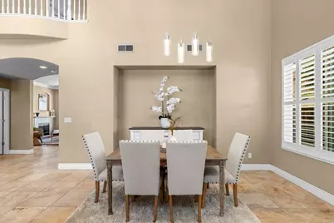
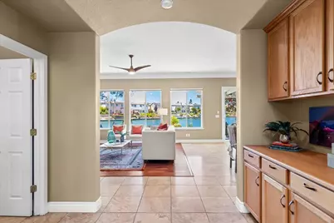
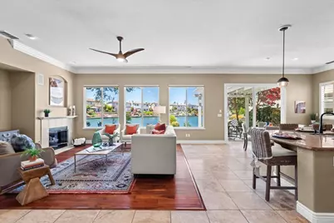
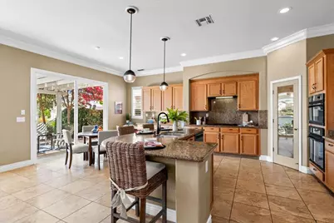
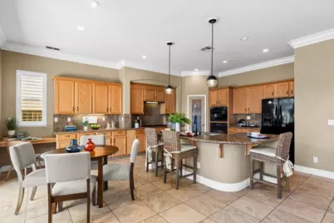
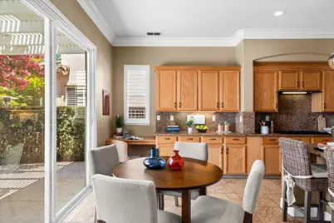
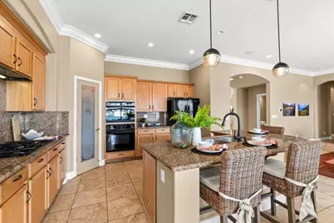
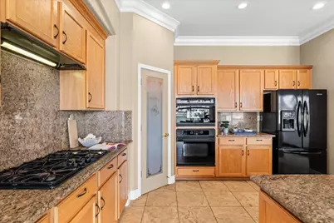
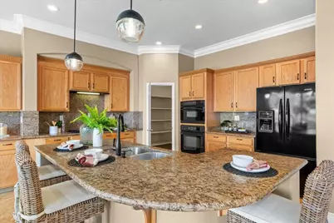
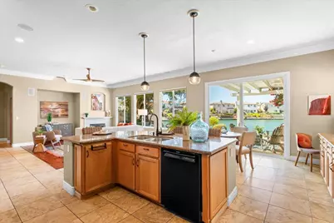
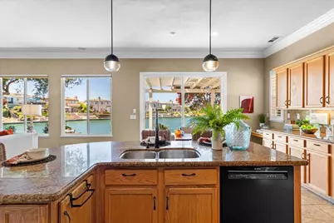
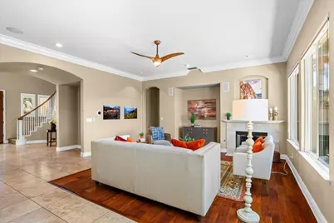
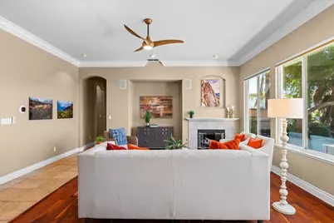
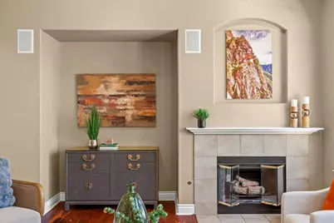
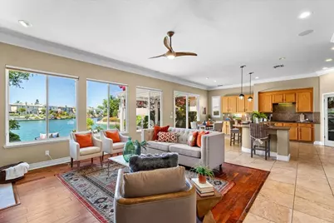
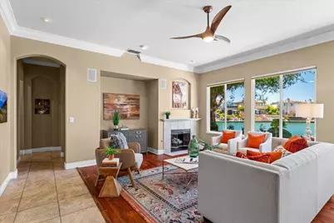
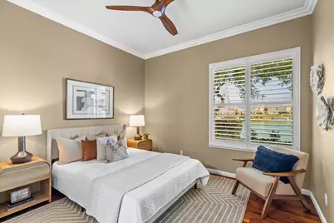
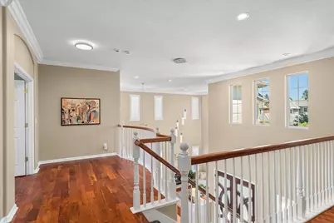
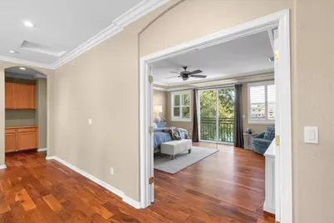
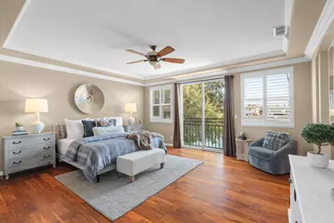
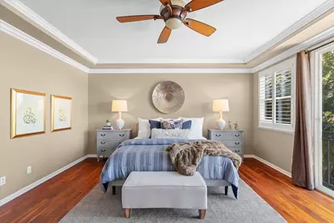
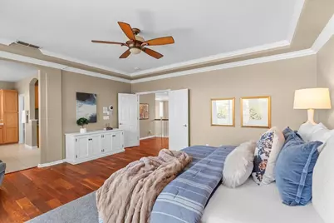
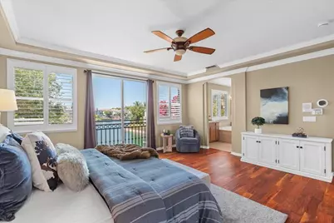
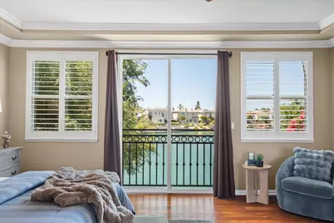
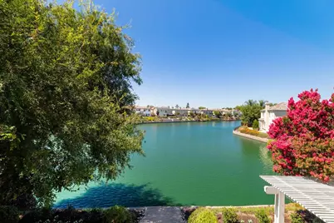
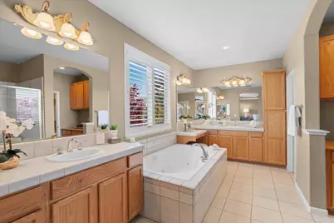
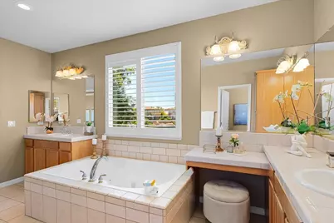
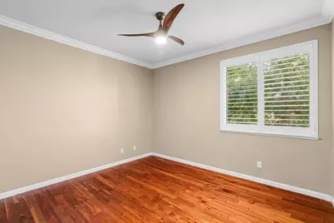
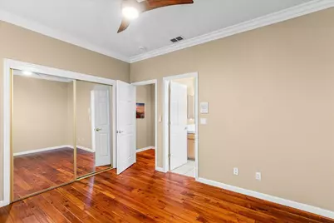
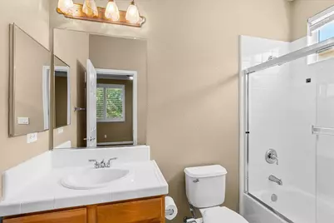
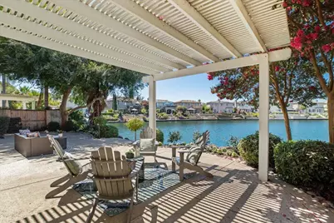
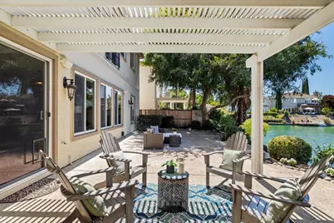
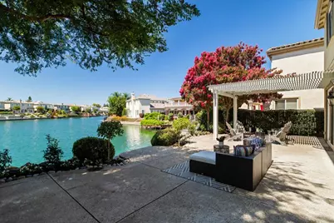
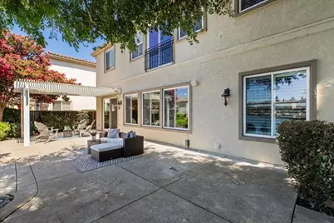
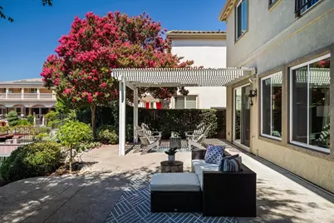
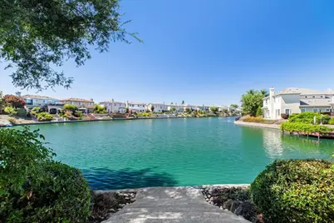
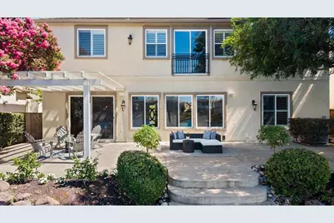
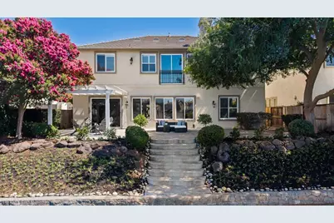
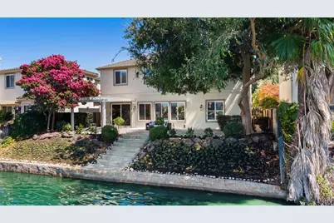
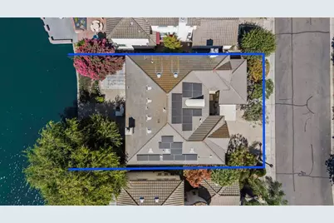
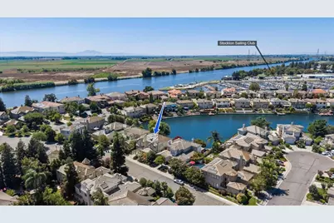
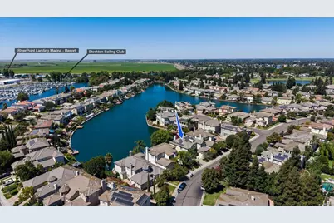
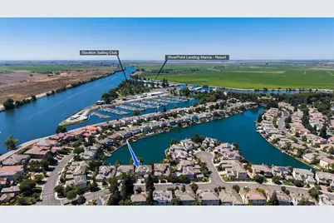
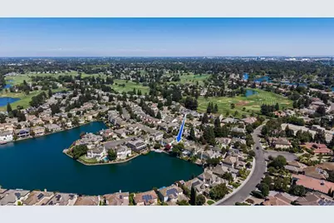
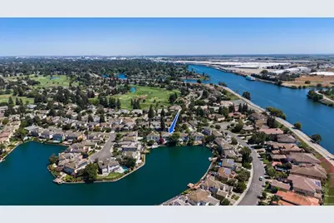
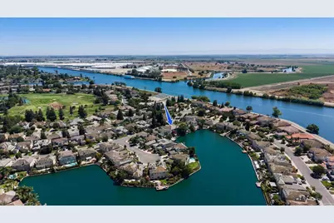
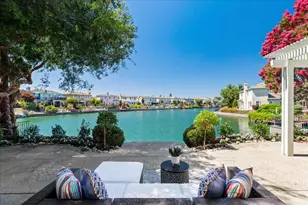
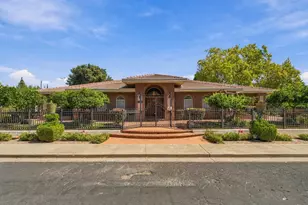
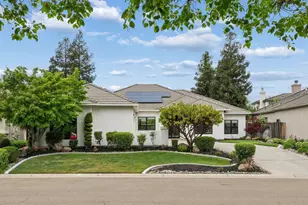
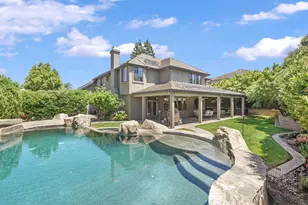
Welcome to this truly exceptional and dramatic lakefront masterpiece offering the finest in luxury living within the highly sought after Brookside golf community. Designed to embrace its spectacular setting, this home showcases breathtaking lake views, abundant natural light, soaring ceilings, expansive living spaces and an effortless sense of openness, tranquility and sophistication. Recently reworked landscaping has beautifully opened up the property, enhancing the homes already remarkable vistas, views and curb appeal. Large patio and outdoor living areas create an extraordinary backdrop for enjoying peaceful lakeside morning, quiet evenings, spectacular sunsets or sophisticated entertaining w family and friends. The generous floorpan offers 5 bedrooms and 4.5 baths, a stunning gourmet kitchen, welcoming family room, elegant living room and formal dining room. 2 fireplaces, gleaming Brazilian hardwood floors and abundant windows further elevate the desirability of this home. A full bedroom and bath downstairs provide flexibility for guests or multi-generational living. The gorgeous primary suite is a true sanctuary featuring dramatic lake views with a large, spacious primary bathroom. The home's thoughtful modern enhancements include fully paid solar, a Tesla charger and an upgraded HVAC system providing comfort and efficiency. Whether relaxing lakeside, entertaining indoors or out or simply watching the sun set over the water, this remarkable residence delivers an unparalleled lifestyle, where extraordinary views, custom luxury and tranquility come together in one spectacular Brookside home!
Full Property Details
Full Property Details for 4119 Spyglass Dr
General
- Price: $975,000
- HOA FEE: $418/month
- HOA FEE FREQ.: Quarterly
- Status: Active
- Type: Single Family
- Source: METROLIST_Cali
- MLS ID: 226100202
- Updated: 8/14/2026
- Added to Site: 13 day(s) ago
Interior
- Rooms/Areas: Primary Bathroom, Primary Bedroom, Dining Room, Family Room, Kitchen, Laundry, Living Room
- Interior Features: Cathedral Ceiling, Formal Entry
- Fireplace: Yes
- Number of Fireplaces: 2
- Fireplace(s): Living Room, Family Room
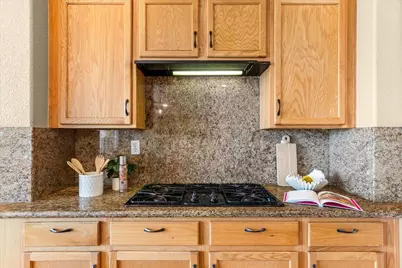
- Appliances: Free Standing Refrigerator, Gas Cook Top, Hood Over Range, Ice Maker, Dishwasher, Disposal, Microwave, Double Oven
- Flooring: Tile, Wood
Rooms
Bathrooms
- Total Bathrooms: 5
- Full Bathrooms: 4
- Half Bathrooms: 1
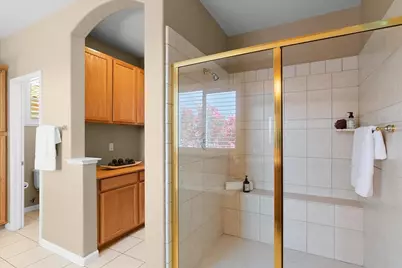
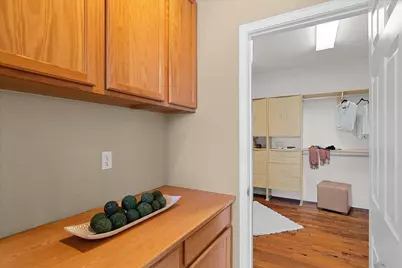
- Bathroom Features: Shower Stall(s), Double Sinks, Soaking Tub, Walk-In Closet
- Primary Bathroom: Shower Stall(s), Double Sinks, Soaking Tub, Walk-In Closet
Bedrooms
- Total Bedrooms: 5
- Primary Bedroom: Balcony
Other Rooms
- Kitchen: Breakfast Area, Pantry Closet, Island, Stone Counter, Kitchen/Family Combo
- Dining Room: Dining Bar, Dining/Living Combo
- Laundry: Cabinets, Hookups Only, Inside Room
Additional Information
- Shared Amenities: Pool, Clubhouse, Putting Green(s), Golf Course, Tennis Courts
Exterior
- Exterior Features: Balcony
Parking
- Garage: Yes
- Garage Spaces: 3
- Parking: Attached, Garage Door Opener, Garage Facing Front, Garage Facing Side
Location
- County: San Joaquin
- Subdivision: BROOKSIDE ESTATES
- Cross Streets: Saint Andrews Drive
- Driving Directions: West on March Lane from I-5. Go through main gate on March Lane and right on Saint Andrews to Spyglass Drive.
School Information
- School District: San Joaquin
- Elem School District: Lincoln Unified
- Midd School District: Lincoln Unified
- High School District: Lincoln Unified
Community
- Association: Yes
- Home Owners Assn.: 1
- Assoc. Fees Include: Security, Other, Pool
Heating & Cooling
- Cooling Type: Ceiling Fan(s), Central
- Heating Type: Central
- Heating Fuel: Central
Utilities
- Sewer: Public Sewer
- Water: Public
- Utility Description: Public, Sewer In & Connected, Natural Gas Connected
Structural Information
- Architectural Style: Two Story Mediterranean
- Construction: Stone, Stucco
- Basement: Yes
- Foundation: Slab
- Roof: Tile
- Windows: Dual Pane Full
- Stories/Levels: 2
- Square Feet: 3,394
- Sq. Ft. Source: Assessor Auto-Fill
- Year Built: 2003
Additional Structures
- Other Structures: Pergola
Lot Features
- Property View: Water, Lake
- Lot Size (Acres): 0.1722
- Lot Size (Sq. Ft.): 7,501
- Street/Road Desc.: Asphalt
- Road Maintenance: Private Maintained Road
- Irrigation System: Public District
- Zoning: R1
- Lot Description: Auto Sprinkler F&R, Gated Community, Shape Regular, Lake Access, Street Lights, Landscape Back, Landscape Front
- Fencing (Description): Back Yard, Wood
Financial Considerations
- Association Fee: $1,253
- Assoc Fee Freq.: Quarterly
Disclosures and Reports
- Special Conditions: Other
- Restrictions: Signs, Exterior Alterations, Tree Ordinance, Parking
- APN: 118-470-07
Listed by PMZ Real Estate

Get Pre-Approved Today
Schools
Schools serving 4119 Spyglass Dr
School District:Lincoln Unified School District
| Name | Grades | Distance |
|---|---|---|
Brookside School 2962 Brookside Road, Stockton, CA 95219 | K-8 | 1.2 mi |
Lincoln High School, Stockton, CA 6844 Alexandria Place, Stockton, CA 95207 | 9-12 | 3.3 mi |
Disclaimer:
School attendance boundaries provided by ATTOM Data Solutions and are for reference only. Contact the school directly to verify enrollment eligibility.
Price & Sales History for 4119 Spyglass Dr
Date
Details
Price
Change
Source
8/09/2026
Listed
$975,000
55.38%
MLS
4/15/2014
Sold
$627,500
—
Public Record
Disclaimer: Historical sales information is derived from public records provided by the county offices. Information is not guaranteed and should be independently verified.
Tax History
Tax History for 4119 Spyglass Dr
Year
Property Taxes
Change
Tax Assessment
Change
2025
$8,866
2%
$769,218
2%
2024
$8,673
1%
$754,136
2%
2023
$8,603
4%
$739,350
2%
2022
$8,274
1%
$724,854
2%
2021
$8,158
—
$710,642
1%
2020
$8,166
2%
$703,356
2%
2019
$8,031
2%
$689,566
2%
2018
$7,898
2%
$676,046
2%
2017
$7,736
1%
$662,791
2%
2016
$7,651
1%
$649,796
2%
2015
$7,569
-14%
$640,037
3%
2013
$8,847
—
$621,258
—
2013
$8,847
—
$618,455
—
Disclaimer: Historical tax information is derived from public records provided by the county offices. Information is not guaranteed and should be independently verified.
Estimate the Cost
Estimate the Cost for 4119 Spyglass Dr
4119 Spyglass Drive, Stockton, CA 95219 (MLS# 226100202) is a Single Family property with 5 bedrooms, 4 full bathrooms and 1 partial bathroom. 4119 Spyglass Drive is currently listed for $975,000 and was received on August 09, 2026. Want to learn more about 4119 Spyglass Drive? Do you have questions about finding other Single Family real estate for sale in Stockton? You can browse all Stockton real estate or contact a Coldwell Banker agent to request more information.