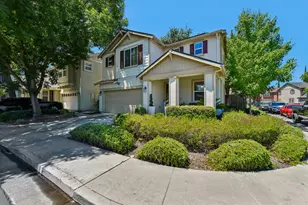
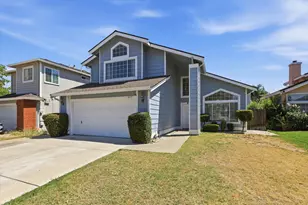
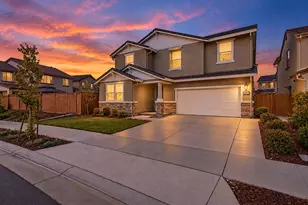
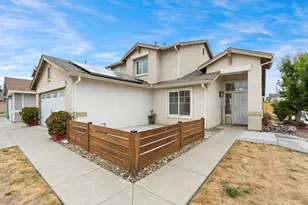
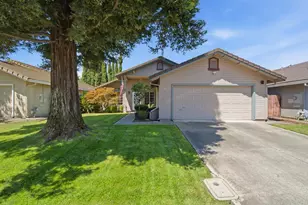
Full Property Details for 4450 Oakfield Dr
General
- Sold For: $425,000
- HOA FEE: $289/month
- Status: Closed
- Type: Single Family
- Source: MAX
- MLS ID: 41138529
- Added to Site: 118 day(s) ago
Interior
- Number of Rooms: 6
- Interior Features: Breakfast Bar, Counter - Solid Surface, Updated Kitchen
- Fireplace(s): None
- Appliances: Dishwasher, Gas Range, Microwave, Dryer, Washer
- Flooring: Laminate, Tile, Vinyl, Carpet
Rooms
- Total Bathrooms: 3
- Full Bathrooms: 2
- Partial Bathrooms: 1
- Bathroom Features: Shower Over Tub, Tile, Tub, Marble, Window
- Primary Bathroom: Shower Over Tub, Tile, Double Vanity, Marble, Window
- Kitchen: Breakfast Bar, Solid Surface Counter, Dishwasher, Eat-in Kitchen, Disposal, Gas Range/Cooktop, Microwave, Updated Kitchen
- Laundry: 220 Volt Outlet, Dryer, Laundry Closet, Washer, Upper Level
Additional Information
- Shared Amenities: Clubhouse, Playground, Gated, Activities Available, Dog Park, Guest Parking, Picnic Area
Parking
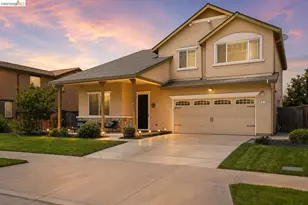
- Attached garage: Yes
- Garage Spaces: 2
- Parking Features: Attached, Parking Spaces, Garage Door Opener
Location
- Area: Listing
- County: San Joaquin
- Subdivision: Not Listed
- Driving Directions: West Ln to Woodvale to Oakfield.
Community
- Association: Yes
- Assoc. Name: NOT LISTED
Heating & Cooling
- Central air: Yes
- Cooling Type: Ceiling Fan(s), Central Air
- Heating Type: Electric, Solar
Utilities
- Sewer: Public Sewer
- Water: Public
- Utility Description: Internet Available, Natural Gas Connected, Individual Electric Meter
Structural Information
- Architectural Style: Traditional
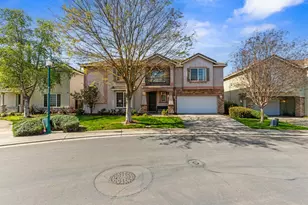
- Exterior Const.: Stucco, Wood
- Roof: Composition Shingles
- Windows: Double Pane Windows, Window Coverings
- Stories/Levels: Two Story
- Living Area: 1,603 Sq. Ft.
- Year Built: 2018
Lot Features
- Lot Size (Acres): 0.06
- Lot Dimensions: 2613.6
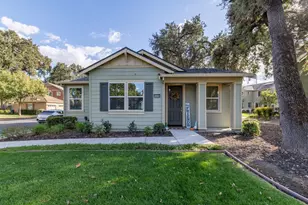
- Lot Features: Level, Back Yard, Front Yard
Financial Considerations
- Price Per Sq. Ft.: $265
- Association Fee: $289
- Assoc Fee Freq.: Monthly
Disclosures and Reports
- Property ID: 104410150000
Listed by Home Buyers Realty, Sonia Gonzalez and Home Buyers Realty, Alyssa Gonzalez
Sold by Outside Office, Outside Agent