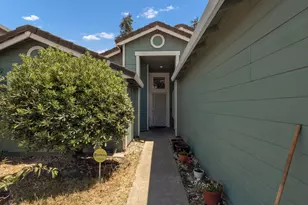
Full Property Details for 4531 Woodbine Dr
General
- Price: $425,000
- HOA FEE: $289/month
- Status: Active
- Type: Single Family
- Source: METROLIST_Cali
- MLS ID: 226083850
- Updated: 7/15/2026
- Added to Site: 91 day(s) ago
Interior
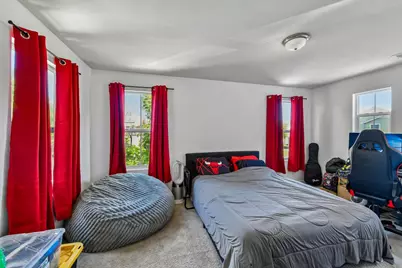
- Rooms/Areas: Loft, Attic, Primary Bedroom, Kitchen, Living Room
- Interior Features: Formal Entry
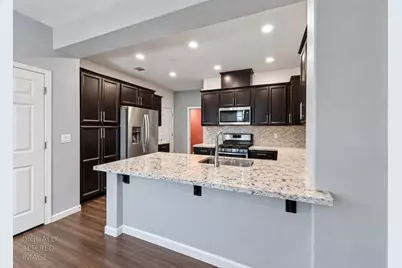
- Appliances: Free Standing Gas Range, Hood Over Range, Ice Maker, Dishwasher, Microwave, Plumbed For Ice Maker, Self/Cont Clean Oven, Tankless Water Heater
- Flooring: Carpet, Laminate
Rooms
- Total Bathrooms: 3
- Full Bathrooms: 2
- Half Bathrooms: 1
- Bathroom Features: Bidet, Shower Stall(s), Double Sinks, Fiberglass, Low-Flow Shower(s), Low-Flow Toilet(s), Tile, Window
- Primary Bathroom: Bidet, Shower Stall(s), Double Sinks, Fiberglass, Low-Flow Shower(s), Low-Flow Toilet(s), Tile, Window
- Total Bedrooms: 3
- Primary Bedroom: Walk-In Closet
- Kitchen: Granite Counter, Island, Island w/Sink
- Dining Room: Space in Kitchen
- Laundry: Laundry Closet, Electric, Gas Hook-Up, Upper Floor
Additional Information
- Shared Amenities: Playground, Clubhouse, Park
Parking
- Garage: Yes
- Garage Spaces: 2
- Parking: Attached
Location
- County: San Joaquin
- Cross Streets: Woodvale
- Driving Directions: Take I-5 to the West Lane exit in Stockton. Head east/north on West Lane toward the community entrance. Enter Charlotte's Oaks (gated you'll need the gate code or access for showings). Follow signs or navigation to Woodbine Dr (short distance inside the community).
School Information
- School District: San Joaquin
- Elem School District: Stockton Unified
- Midd School District: Stockton Unified
- High School District: Stockton Unified
Community
- Association: Yes
- Home Owners Assn.: 1
- Assoc. Fees Include: MaintenanceGrounds, Other
- Pets Allowed: Yes
Heating & Cooling
- Cooling Type: Ceiling Fan(s), Smart Vent, Central, None
- Heating Type: Central, Gas
- Heating Fuel: Central, Gas
Utilities
- Sewer: Sewer in Street, Septic Connected
- Water: Meter Available, Meter on Site
- Utility Description: Public, Sewer In & Connected, Solar
Structural Information
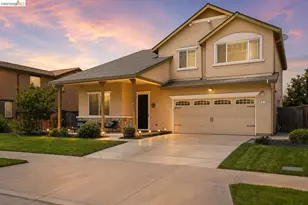
- Architectural Style: Modern/High Tech
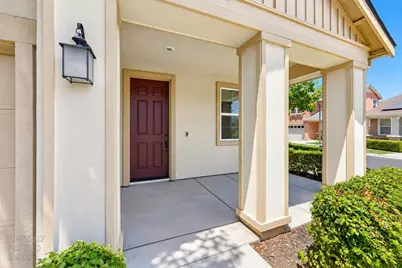
- Construction: Stucco
- Foundation: Concrete, Slab
- Roof: Composition
- Windows: Dual Pane Full, Window Screens
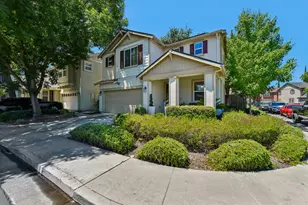
- Stories/Levels: 2
- Square Feet: 1,603
- Sq. Ft. Source: Assessor Auto-Fill
- Year Built: 2018
Lot Features
- Lot Size (Acres): 0.0652
- Lot Size (Sq. Ft.): 2,840
- Road Maintenance: Public Maintained Road
- Irrigation System: Meter on Site
- Zoning: Residental
- Lot Description: Close to Clubhouse, Corner, Gated Community, Landscape Front, Low Maintenance
- Fencing (Description): Vinyl, Wood
Financial Considerations
- Association Fee: $289
- Assoc Fee Freq.: Monthly
Disclosures and Reports
- Special Conditions: None
- APN: 104-400-55
Listed by Redfin Corporation