No photo available
$855,000 Just Listed
Property Description
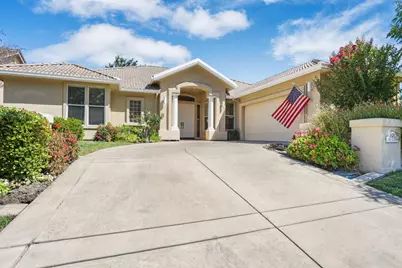
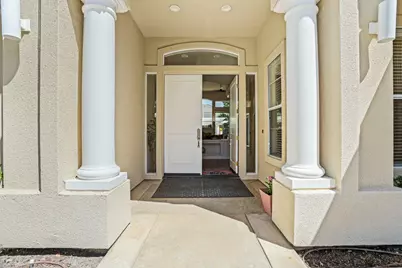
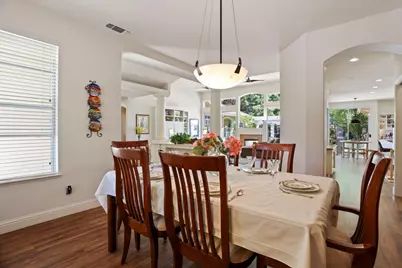
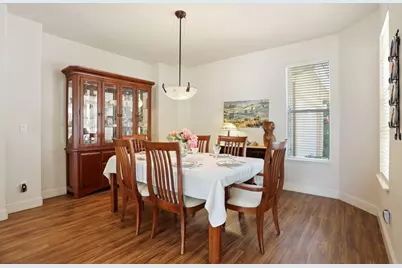
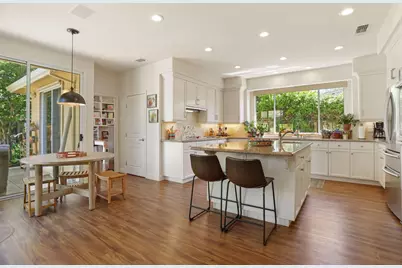
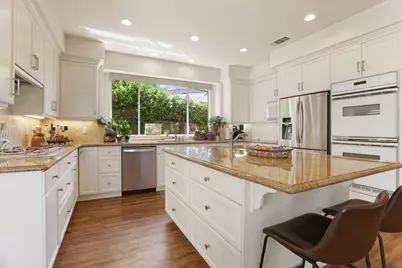
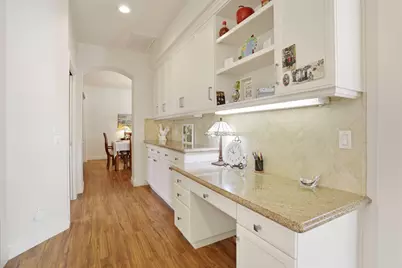
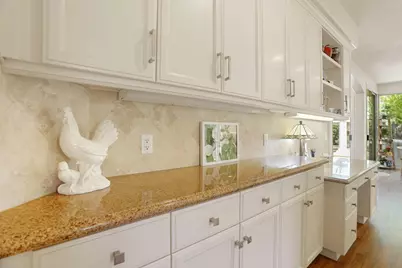
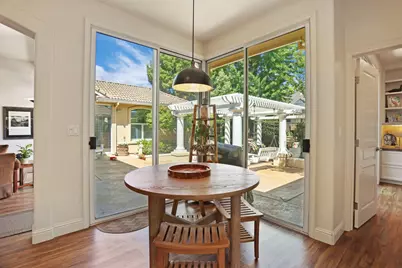
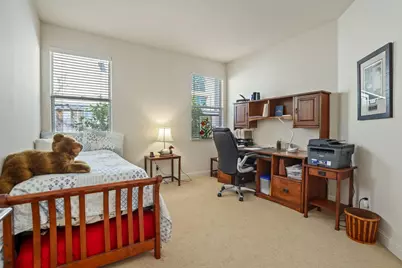
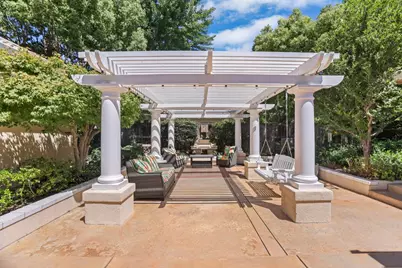
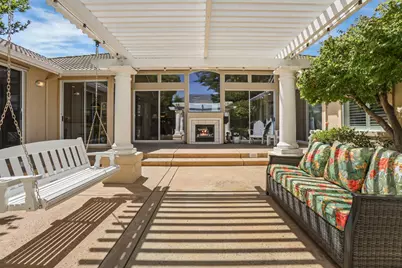
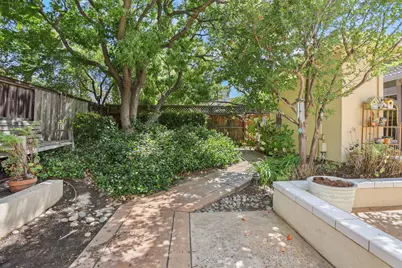
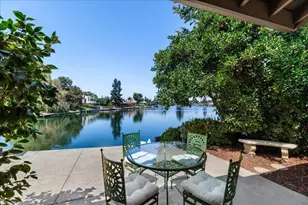
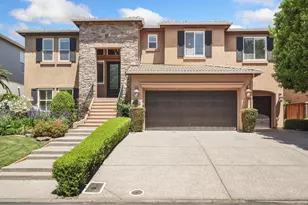
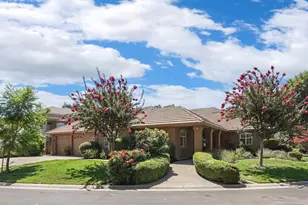

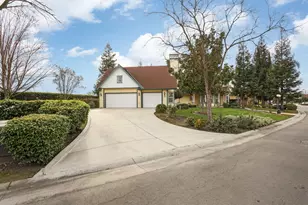
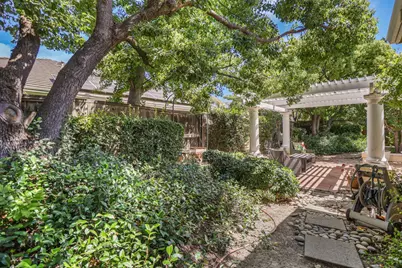
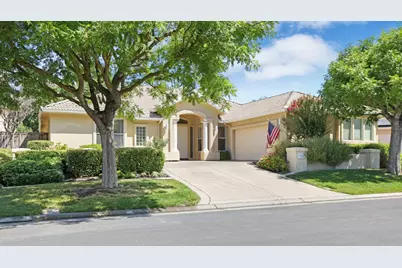
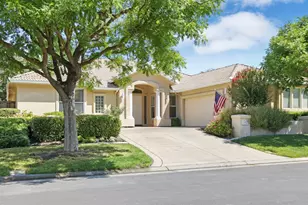
Located in the prestigious gated Brookside community, this beautifully maintained single-story home offers exceptional curb appeal with mature shade trees, manicured landscaping, a welcoming covered entry, and a spacious two-car garage. The light-filled living room features soaring vaulted ceilings, expansive windows, and sliding glass doors that open to the covered patio, creating seamless indoor-outdoor living. A formal dining room provides an elegant space for entertaining and flows effortlessly into the main living areas. The gourmet kitchen is designed for both everyday living and entertaining, featuring custom cabinetry, granite countertops, a large center island with bar seating and prep sink, built-in gas cooktop, tile backsplash, abundant workspace, and a sunny breakfast nook with patio access. A versatile office or flex room includes extensive built-in cabinetry, open shelving, a spacious work island, abundant storage, and direct backyard access. The beautifully landscaped backyard is an entertainer's retreat with a stamped concrete patio, custom pergola, outdoor fireplace, multiple seating areas, and mature landscaping that provides privacy and a peaceful setting. Completing the home is an oversized two-car garage featuring custom cabinetry, a built-in workstation, generous storage, and a dedicated utility area, making it ideal for hobbies, projects, or additional workspace.
Full Property Details
Full Property Details for 4582 Pine Valley Cir
General
- Price: $855,000
- HOA FEE: $30,505/month
- HOA FEE FREQ.: Quarterly
- Status: Active
- Type: Single Family
- Source: METROLIST_Cali
- MLS ID: 226087985
- Updated: 7/12/2026
- Added to Site: 2 day(s) ago
Interior
- Rooms/Areas: Den, Office, Laundry, Workshop
- Fireplace: Yes
- Number of Fireplaces: 1
- Fireplace(s): Living Room, Double-Sided, Gas Log, Gas Piped
- Appliances: Built-In Electric Oven, Gas Cook Top, Gas Plumbed, Gas Water Heater, Hood Over Range, Dishwasher, Disposal, Microwave, Double Oven, Plumbed For Ice Maker
- Flooring: Carpet, Laminate, Tile, Vinyl
Rooms
Bathrooms
- Total Bathrooms: 3
- Full Bathrooms: 2
- Half Bathrooms: 1
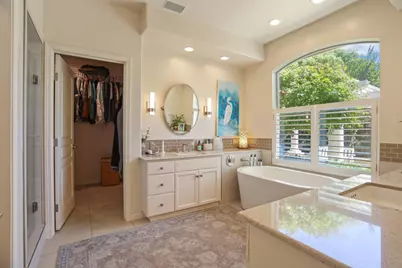
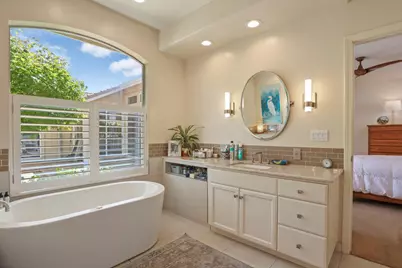
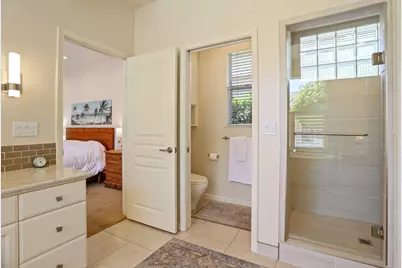
- Bathroom Features: Shower Stall(s), Double Sinks, Soaking Tub, Granite, Stone, Walk-In Closet, Window
- Primary Bathroom: Shower Stall(s), Double Sinks, Soaking Tub, Granite, Stone, Walk-In Closet, Window
Bedrooms
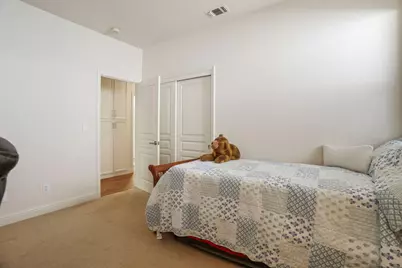
- Total Bedrooms: 4
- Primary Bedroom: Sitting Room, Closet, Ground Floor, Walk-In Closet, Outside Access
Other Rooms
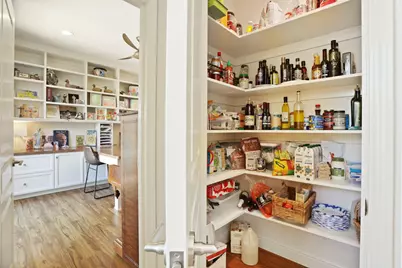
- Kitchen: Breakfast Area, Butlers Pantry, Pantry Closet, Granite Counter, Slab Counter, Island w/Sink, Kitchen/Family Combo
- Dining Room: Breakfast Nook, Formal Room, Dining Bar, Space in Kitchen, Dining/Living Combo
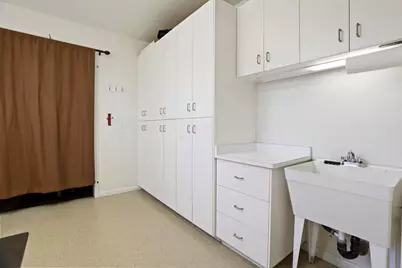
- Laundry: Cabinets, Laundry Closet, Sink, Gas Hook-Up, Ground Floor, Inside Room
Additional Information
- Shared Amenities: Pool, Clubhouse, Recreation Facilities, Golf Course, Tennis Courts, Trails
- Pool: Yes
- Pool Description: Built-In, Common Facility, Fenced, Gunite Construction
- Equipment: Water Cond Equipment Owned
Parking
- Garage: Yes
- Garage Spaces: 2
- Parking: Attached, Garage Facing Side
Location
- County: San Joaquin
- Subdivision: Brookside Estates
- Cross Streets: St. Andrews Drive
- Driving Directions: I-5 → March Lane West → Left into Brookside Main Gate → Right on Saint Andrews Dr → Left onto Pine Valley Circle → Property on left
School Information
- School District: San Joaquin
- Elem School District: Lincoln Unified
- Midd School District: Lincoln Unified
- High School District: Lincoln Unified
Community
- Association: Yes
- Home Owners Assn.: 1
- Assoc. Fees Include: Security, Pool
Heating & Cooling
- Cooling Type: Ceiling Fan(s), Central, Whole House Fan
- Heating Type: Central, Fireplace(s), Gas, Natural Gas
- Heating Fuel: Central, Fireplace(s), Gas, Natural Gas
Utilities
- Sewer: Public Sewer
- Water: Public
- Cable Available: Yes
- Utility Description: Cable Available, Cable Connected, Electric, Sewer In & Connected, Internet Available, Underground Utilities, Natural Gas Connected
Structural Information
- Construction: Stucco, Frame, Glass
- Foundation: Slab
- Roof: Tile
- Windows: Dual Pane Full, Low E Glass Full, Window Screens
- Stories/Levels: 1
- Square Feet: 2,622
- Sq. Ft. Source: Assessor Auto-Fill
- Year Built: 1994
Lot Features
- Lot Size (Acres): 0.2009
- Lot Size (Sq. Ft.): 8,751
- Street/Road Desc.: Paved
- Road Maintenance: Private Maintained Road
- Irrigation System: None
- Topography: Level, Trees Few
- Zoning: RES
- Lot Description: Auto Sprinkler F&R, Close to Clubhouse, Curb(s), Curb(s)/Gutter(s), Gated Community, Street Lights, Landscape Back, Landscape Front, Low Maintenance
- Fencing (Description): Back Yard, Wood, Fenced
Financial Considerations
- Association Fee: $91,516
- Assoc Fee Freq.: Quarterly
Disclosures and Reports
- Special Conditions: None
- APN: 118-240-14
Listed by Werner Properties

Get Pre-Approved Today
Schools
Schools serving 4582 Pine Valley Cir
School District:Lincoln Unified School District
| Name | Grades | Distance |
|---|---|---|
Brookside School 2962 Brookside Road, Stockton, CA 95219 | K-8 | 0.5 mi |
Lincoln High School, Stockton, CA 6844 Alexandria Place, Stockton, CA 95207 | 9-12 | 3 mi |
Disclaimer:
School attendance boundaries provided by ATTOM Data Solutions and are for reference only. Contact the school directly to verify enrollment eligibility.
Price & Sales History for 4582 Pine Valley Cir
Date
Details
Price
Change
Source
7/12/2026
Price Increased
$855,000
1.32%
MLS
7/10/2026
Listed
$843,888
-1.3%
MLS
10/06/2023
Sold
$855,000
—
Public Record
Disclaimer: Historical sales information is derived from public records provided by the county offices. Information is not guaranteed and should be independently verified.
Tax History
Tax History for 4582 Pine Valley Cir
Year
Property Taxes
Change
Tax Assessment
Change
2025
$10,037
2%
$872,100
2%
2024
$9,817
14%
$855,000
16%
2023
$8,597
4%
$734,771
2%
2022
$8,257
1%
$720,365
2%
2021
$8,140
53%
$706,241
58%
2020
$5,320
2%
$447,847
2%
2019
$5,231
2%
$439,067
2%
2018
$5,143
2%
$430,459
2%
2017
$5,041
1%
$422,020
2%
2016
$4,984
1%
$413,746
2%
2015
$4,928
2%
$407,531
2%
2014
$4,854
-19%
$399,551
—
2013
$5,958
—
$397,746
—
Disclaimer: Historical tax information is derived from public records provided by the county offices. Information is not guaranteed and should be independently verified.
Estimate the Cost
Estimate the Cost for 4582 Pine Valley Cir
4582 Pine Valley Circle, Stockton, CA 95219 (MLS# 226087985) is a Single Family property with 4 bedrooms, 2 full bathrooms and 1 partial bathroom. 4582 Pine Valley Circle is currently listed for $855,000 and was received on July 10, 2026. Want to learn more about 4582 Pine Valley Circle? Do you have questions about finding other Single Family real estate for sale in Stockton? You can browse all Stockton real estate or contact a Coldwell Banker agent to request more information.