This is a carousel with tiles that activate property listing cards. Use the previous and next buttons to navigate.
1/48
$869,000
This is a carousel with tiles that activate property listing cards. Use the previous and next buttons to navigate.
1/48
Property Description
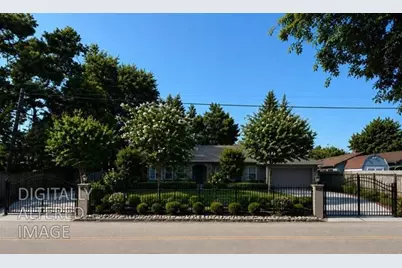
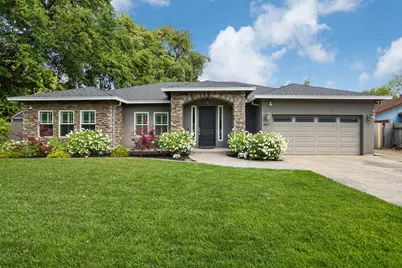
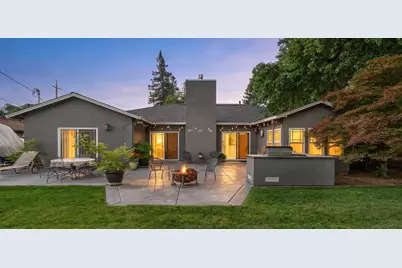
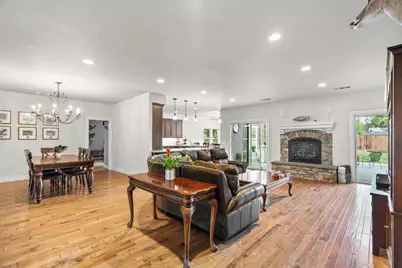
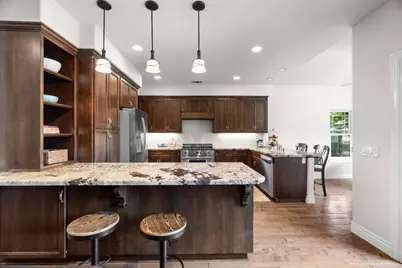
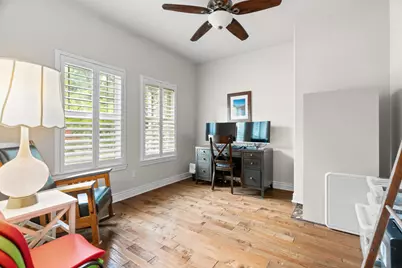
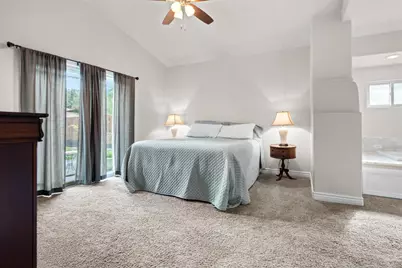
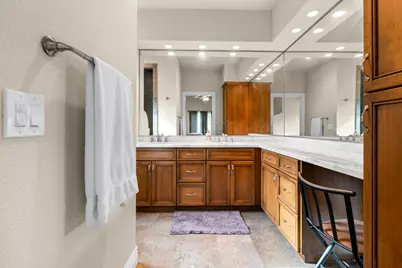
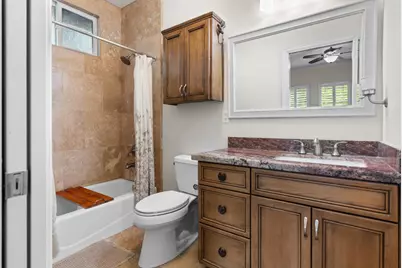
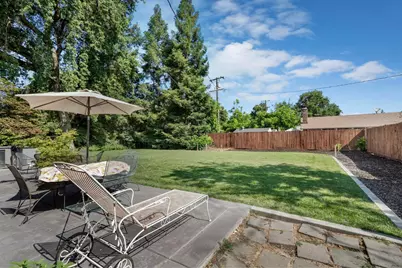
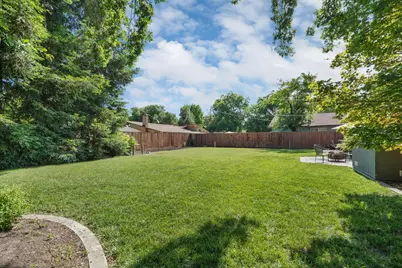
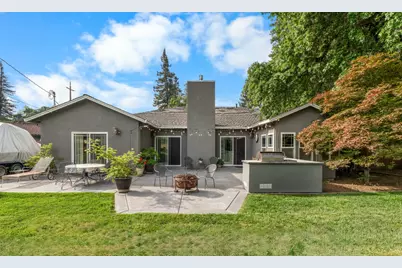

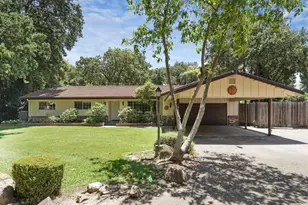
Tucked within the prestigious, tree-lined enclave of Old Morada, this exceptional residence offers the rare opportunity to enjoy newer construction (2012) in one of the area's most sought-after, established neighborhoods. Set on an expansive .33-acre lot, this thoughtfully designed home blends timeless sophistication with modern comfort. Featuring 3 spacious ensuite bedrooms, each with its own private bath and walk-in closet, plus a dedicated office or optional 4th bedroom, the layout is both functional and refined. At the heart of the home, the open-concept kitchen is designed for both everyday living and elevated entertaining, appointed with granite countertops, an inviting dining area, and a professional-grade NXR 6-burner gas range and oven. Rich polished hardwood flooring flows seamlessly through the main living spaces, enhancing the warmth and elegance of the Great Room and formal Dining area. The primary suite is a private retreat, offering direct access to the backyard and a spa-inspired ensuite complete with dual vanities, marble countertops, porcelain tile flooring, an oversized walk-in closet, a soaking jetted tub, and a beautifully finished walk-in shower. Additional features include an oversized HVAC system, tankless water heater, 2 whole-house fans, water softening system, security system, and indoor laundry room, ensuring both comfort and efficiency. RV and boat parking add to the property's versatility. Outdoors, the park-like grounds create a serene setting for entertaining and relaxation, with ample space to design your dream pool, garden, or outdoor retreat. A rare blend of modern construction and classic Old Morada charm, this is a home that truly stands apart.
Full Property Details
Full Property Details for 4817 E Morada Ln
General
- Price: $869,000
- Status: Active
- Type: Single Family
- Source: METROLIST_Cali
- MLS ID: 226039988
- Updated: 5/22/2026
- Added to Site: 99 day(s) ago
Interior
- Rooms/Areas: Laundry
- Fireplace: Yes
- Number of Fireplaces: 1
- Fireplace(s): Living Room
- Appliances: Hood Over Range, Ice Maker, Dishwasher, Microwave
- Flooring: Carpet, Tile, Wood
Rooms
Bathrooms
- Total Bathrooms: 4
- Full Bathrooms: 3
- Half Bathrooms: 1
- Bathroom Features: Soaking Tub, Jetted Tub, Marble
- Primary Bathroom: Soaking Tub, Jetted Tub, Marble
Bedrooms
- Total Bedrooms: 4
- Primary Bedroom: Ground Floor, Walk-In Closet, Outside Access
Other Rooms
- Kitchen: Breakfast Area, Granite Counter, Kitchen/Family Combo
- Dining Room: Dining/Living Combo, Formal Area
- Laundry: Sink, Inside Area, Inside Room
Exterior
- Exterior Features: Kitchen, Built-In Barbeque, Fire Pit
Parking
- Garage: Yes
- Garage Spaces: 2
- Parking: Attached, Boat Storage, RV Access, RV Possible
Location
- County: San Joaquin
- Cross Streets: Cole Dr
- Driving Directions: 99-morada, east on morada
School Information
- School District: San Joaquin
- Elem School District: Lodi Unified
- Midd School District: Lodi Unified
- High School District: Lodi Unified
Heating & Cooling
- Cooling Type: Ceiling Fan(s), Central, Whole House Fan
- Heating Type: Central
- Heating Fuel: Central
Utilities
- Sewer: Septic System
- Water: Shared Well, Mutual Water
- Utility Description: Public
Structural Information
- Architectural Style: One Story Ranch
- Construction: Stucco, Wood
- Basement: Yes
- Foundation: Slab
- Roof: Composition
- Stories/Levels: 1
- Square Feet: 2,670
- Sq. Ft. Source: Assessor Agent-Fill
- Year Built: 2012
Lot Features
- Lot Size (Acres): 0.333
- Lot Size (Sq. Ft.): 14,505
- Road Maintenance: Public Maintained Road
- Irrigation System: None
- Topography: Level, Trees Many
- Zoning: SFR
- Lot Description: Auto Sprinkler F&R
- Fencing (Description): Back Yard
Disclosures and Reports
- Special Conditions: None
- APN: 085-130-14
Listed by Meridian Estates Inc.

Get Pre-Approved Today
Schools
Schools serving 4817 E Morada Ln
School District:Lodi Unified School District
| Name | Grades | Distance |
|---|---|---|
Davis Elementary School 5224 East Morada Lane, Stockton, CA 95212 | K-6 | 0.3 mi |
Morada Middle School 5001 E.view Dr., Stockton, CA 95212 | 7-8 | 0.6 mi |
Ronald E. Mcnair High School 9550 Ronald E. McNair Way, Stockton, CA 95210 | 9-12 | 2.5 mi |
Disclaimer:
School attendance boundaries provided by ATTOM Data Solutions and are for reference only. Contact the school directly to verify enrollment eligibility.
Price & Sales History for 4817 E Morada Ln
Date
Details
Price
Change
Source
5/22/2026
Price Reduced
$869,000
-0.69%
MLS
4/03/2026
Listed
$875,000
430.3%
MLS
10/25/1990
Sold
$165,000
—
Public Record
Disclaimer: Historical sales information is derived from public records provided by the county offices. Information is not guaranteed and should be independently verified.
Tax History
Tax History for 4817 E Morada Ln
Year
Property Taxes
Change
Tax Assessment
Change
2025
$6,929
2%
$378,293
2%
2024
$6,789
2%
$370,876
2%
2023
$6,671
2%
$363,605
2%
2022
$6,545
1%
$356,477
2%
2021
$6,477
4%
$349,488
1%
2020
$6,227
4%
$345,905
2%
2019
$5,978
8%
$339,123
2%
2018
$5,522
16%
$332,475
2%
2017
$4,760
5%
$325,957
2%
2016
$4,532
—
$319,567
2%
2015
$4,514
—
$314,767
2%
2014
$4,511
6%
$308,602
—
2013
$4,259
—
$307,209
—
Disclaimer: Historical tax information is derived from public records provided by the county offices. Information is not guaranteed and should be independently verified.
Estimate the Cost
Estimate the Cost for 4817 E Morada Ln
4817 E Morada Lane, Stockton, CA 95212 (MLS# 226039988) is a Single Family property with 4 bedrooms, 3 full bathrooms and 1 partial bathroom. 4817 E Morada Lane is currently listed for $869,000 and was received on April 03, 2026. Want to learn more about 4817 E Morada Lane? Do you have questions about finding other Single Family real estate for sale in Stockton? You can browse all Stockton real estate or contact a Coldwell Banker agent to request more information.