This is a carousel with tiles that activate property listing cards. Use the previous and next buttons to navigate.
1/92
$1,799,000
This is a carousel with tiles that activate property listing cards. Use the previous and next buttons to navigate.
1/92
Property Description
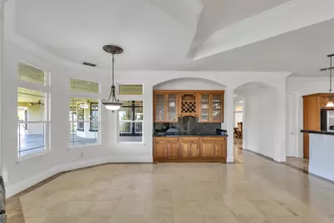
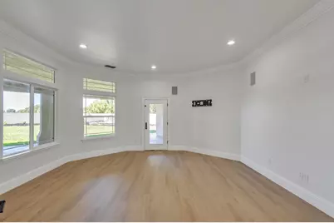
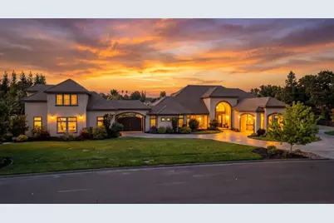
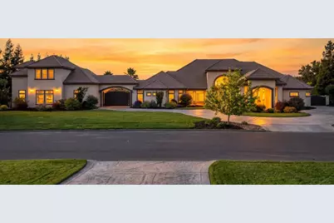
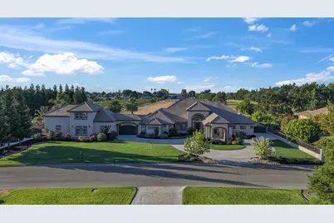
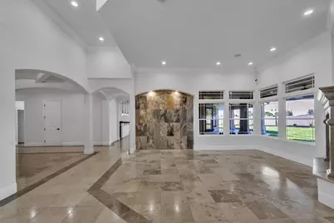
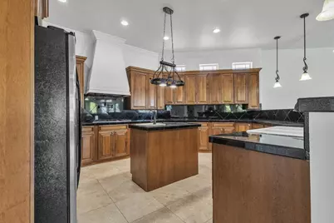
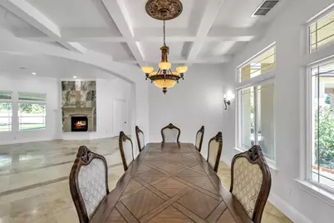
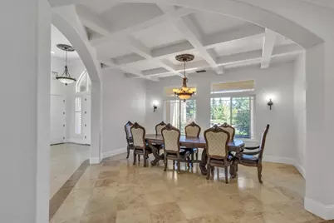
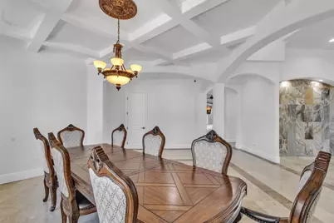
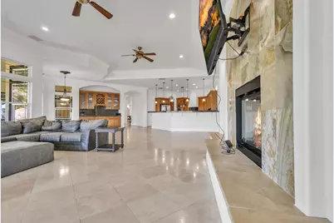
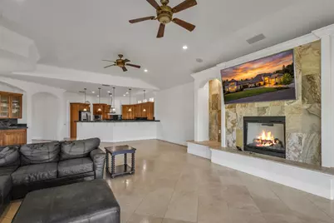
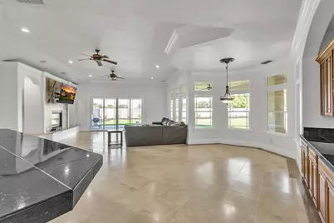
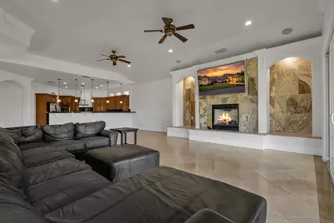
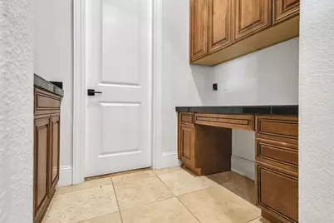
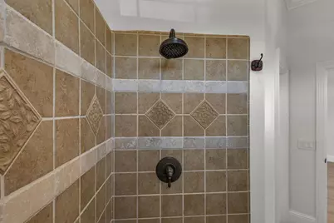
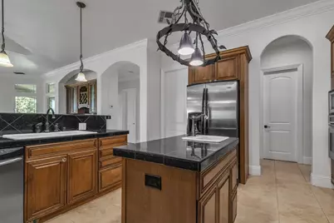
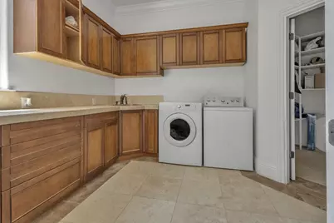
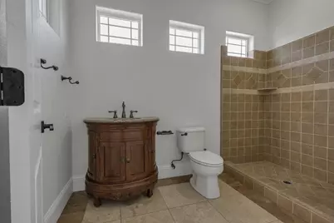
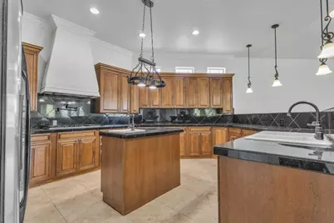
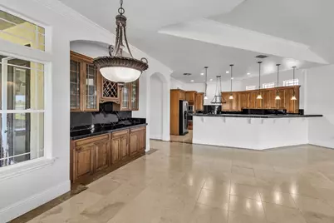
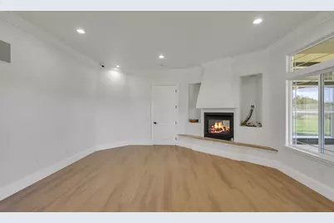
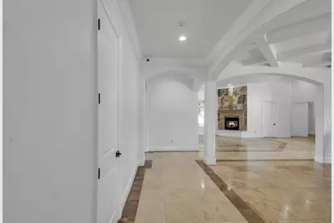
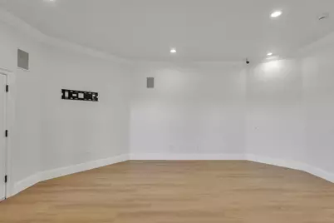
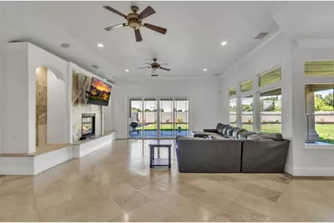
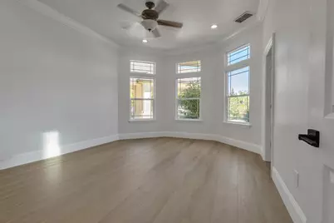
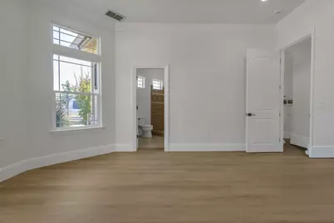
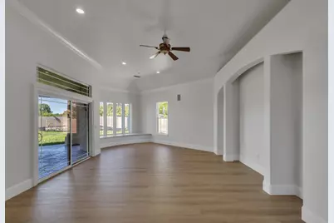
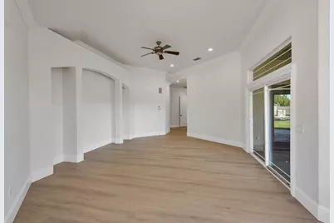
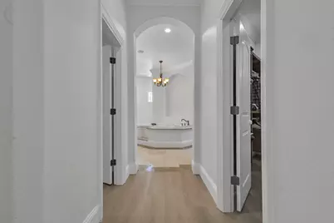
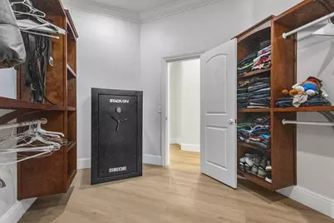
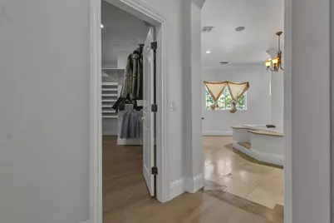
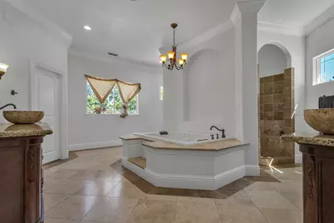
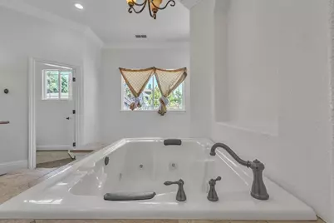
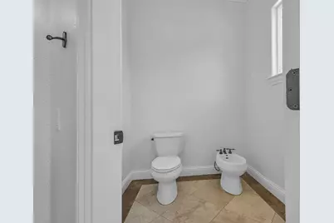
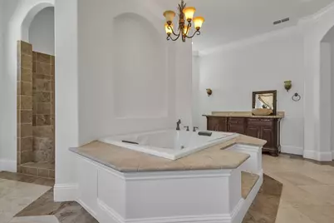
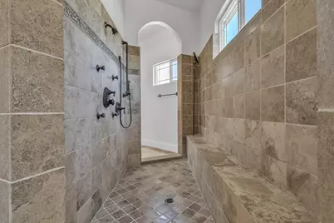
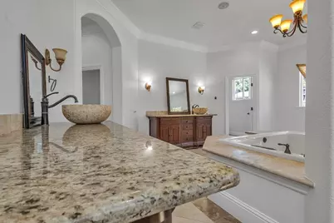
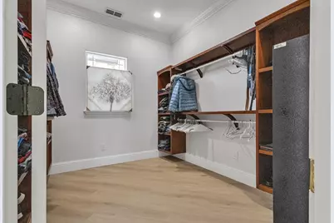
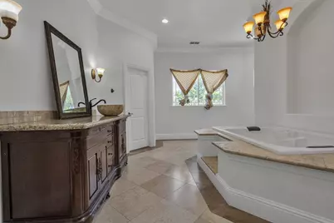
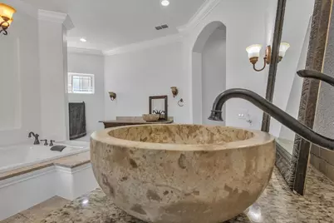
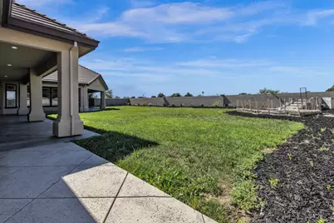
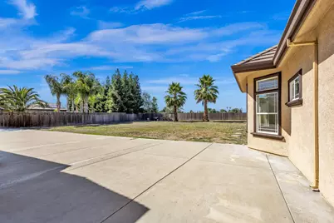
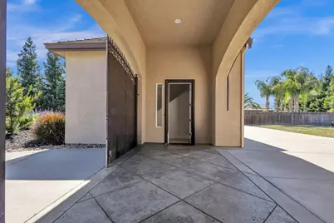
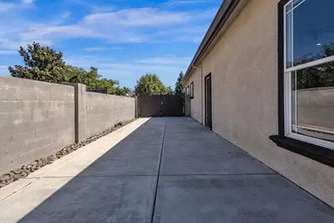
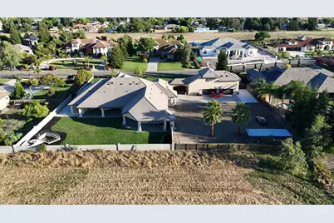
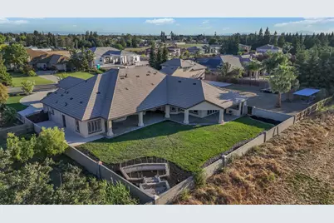
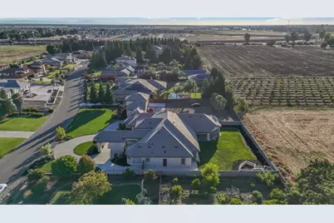
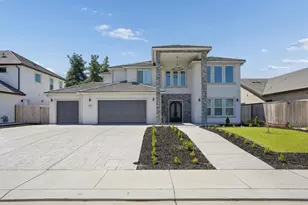
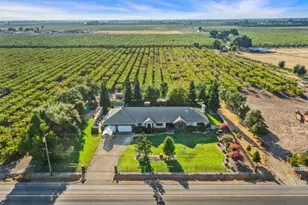
Experience luxury living in one of the area's most highly sought-after neighborhoods, surrounded by stunning custom-built estates with no cookie-cutter homes in sight. Situated on a sprawling 1-acre lot, this contemporary Mediterranean masterpiece offers exceptional curb appeal, privacy, and functionality. Step inside to discover a thoughtfully designed floor plan where every bedroom features its own private bathroom, providing comfort and convenience for family and guests alike. The lavish primary suite serves as a private retreat, complete with a spa-inspired bathroom featuring a walk-through shower, separate soaking tub, and spacious his-and-hers walk-in closets. Above the expansive 4-car garage, you'll find a private 2-bedroom, 1-bath living quarters complete with its own laundry roomideal for multigenerational living, guests, a home office, or potential rental income. Outdoor living is equally impressive with a covered patio overlooking the beautifully maintained grounds and custom stamped concrete, creating the perfect space for entertaining year-round. Three separate driveways provide ample parking and flexibility for vehicles, RVs, boats, or recreational toys. This rare custom estate combines elegance, functionality, and resort-style living on a premier 1-acre homesite. Opportunities like this don't come along often.
Full Property Details
Full Property Details for 4953 Tudor Rose Glen
General
- Price: $1,799,000
- Status: Active
- Type: Single Family
- Source: METROLIST_Cali
- MLS ID: 226069026
- Updated: 5/30/2026
- Added to Site: 47 day(s) ago
Interior
- Flooring: Laminate, Tile
Rooms
Bathrooms
- Total Bathrooms: 4
- Full Bathrooms: 3
- Half Bathrooms: 1
Bedrooms
- Total Bedrooms: 3
Other Rooms
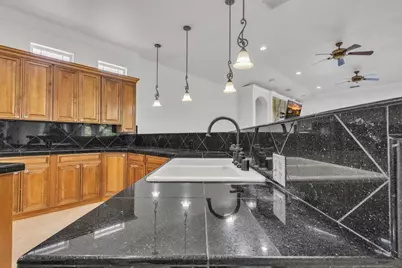
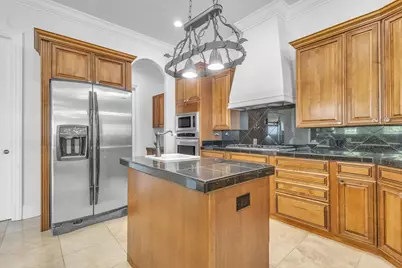
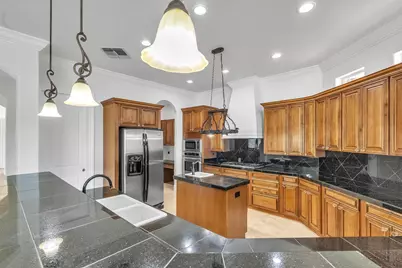
- Kitchen: Butlers Pantry, Pantry Closet, Granite Counter
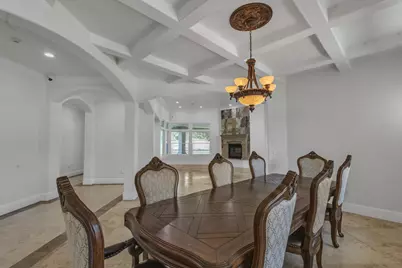
- Dining Room: Formal Area
- Laundry: Inside Room
Parking
- Garage: Yes
- Garage Spaces: 4
- Parking: RV Access, Detached, Garage Facing Rear
Location
- County: San Joaquin
- Cross Streets: 99 Frontage Rd
- Driving Directions: Frontage 99 to Tudor Rose Glen
School Information
- School District: San Joaquin
- Elem School District: Lodi Unified
- Midd School District: Lodi Unified
- High School District: Lodi Unified
Heating & Cooling
- Cooling Type: Ceiling Fan(s), Central
- Heating Type: Central
- Heating Fuel: Central
Utilities
- Sewer: Septic Connected
- Water: Well
- Utility Description: Underground Utilities
Structural Information
- Architectural Style: Mediterranean, Contemporary
- Construction: Stucco, Wood
- Basement: Yes
- Foundation: Concrete, Slab
- Roof: Tile
- Stories/Levels: 1
- Square Feet: 5,789
- Sq. Ft. Source: Assessor Auto-Fill
- Year Built: 2006
Lot Features
- Lot Size (Acres): 0.97
- Lot Size (Sq. Ft.): 42,253
- Irrigation System: None
- Zoning: R-R
- Lot Description: Auto Sprinkler Front, Landscape Front
Disclosures and Reports
- Special Conditions: None
- APN: 086-700-02
Listed by Prime Real Estate

Get Pre-Approved Today
Schools
Schools serving 4953 Tudor Rose Glen
School District:Lodi Unified School District
| Name | Grades | Distance |
|---|---|---|
Davis Elementary School 5224 East Morada Lane, Stockton, CA 95212 | K-6 | 1.2 mi |
Morada Middle School 5001 E.view Dr., Stockton, CA 95212 | 7-8 | 0.5 mi |
Ronald E. Mcnair High School 9550 Ronald E. McNair Way, Stockton, CA 95210 | 9-12 | 2.6 mi |
Disclaimer:
School attendance boundaries provided by ATTOM Data Solutions and are for reference only. Contact the school directly to verify enrollment eligibility.
Price & Sales History for 4953 Tudor Rose Glen
Date
Details
Price
Change
Source
5/30/2026
Listed
$1,799,000
124.88%
MLS
3/06/2018
Sold
$800,000
—
Public Record
Disclaimer: Historical sales information is derived from public records provided by the county offices. Information is not guaranteed and should be independently verified.
Tax History
Tax History for 4953 Tudor Rose Glen
Year
Property Taxes
Change
Tax Assessment
Change
2025
$21,409
2%
$1,560,600
41%
2024
$21,059
31%
$1,104,361
2%
2023
$16,096
3%
$1,082,708
2%
2022
$15,682
-1%
$1,061,479
2%
2021
$15,896
13%
$1,040,666
15%
2020
$14,100
2%
$903,198
2%
2019
$13,791
8%
$885,489
2%
2018
$12,743
8%
$868,127
2%
2017
$11,822
6%
$851,106
2%
2016
$11,147
-11%
$834,422
-7%
2015
$12,499
-1%
$897,060
2%
2014
$12,587
-2%
$879,492
—
2013
$12,803
—
$876,922
—
Disclaimer: Historical tax information is derived from public records provided by the county offices. Information is not guaranteed and should be independently verified.
Estimate the Cost
Estimate the Cost for 4953 Tudor Rose Glen
4953 Tudor Rose Glen, Stockton, CA 95212 (MLS# 226069026) is a Single Family property with 3 bedrooms, 3 full bathrooms and 1 partial bathroom. 4953 Tudor Rose Glen is currently listed for $1,799,000 and was received on May 30, 2026. Want to learn more about 4953 Tudor Rose Glen? Do you have questions about finding other Single Family real estate for sale in Stockton? You can browse all Stockton real estate or contact a Coldwell Banker agent to request more information.