This is a carousel with tiles that activate property listing cards. Use the previous and next buttons to navigate.
1/1
$1,500,000
This is a carousel with tiles that activate property listing cards. Use the previous and next buttons to navigate.
1/1
Property Description
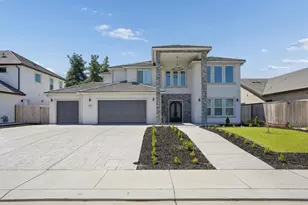
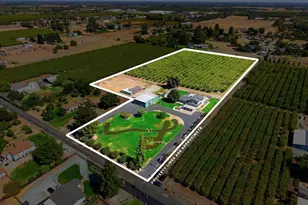
An exceptional one and a half acre residential estate awaits you! The beautiful grand entry leads you to a home full of wonderful amenities. Lovely crown moulding and beamed ceilings are the first things you see and definitely add character. A large living room and open concept family room offer options for those who may need it. The culinary heart of this residence is a truly inspiring kitchen, equipped for both entertaining and daily enjoyment. A stylish backsplash compliments the tile and granite countertops along with a generously sized kitchen island with an additional sink, perfect for culinary endeavors or casual gatherings. This space is thoughtfully appointed with double ovens, a lovely range hood, a wine fridge, a built-in refrigerator and a large walk-in pantry for seamless functionality.Four spacious bedrooms plus an office that could be a 5th bedroom add to the homes's desireability. A lovely inside laundry has cabinets, a sink, a pull down ironing board and a counter. The primary bedroom has a walk in shower plus a steam room amongst other nice features. The entire property is fenced and the front has a circular driveway. The backyard unfolds into an outdoor oasis which includes a covered patio, firepit, covered entertainment area with built in BBQ, multiple pergolas, a heated swimming pool with a slide, a full size basketball court, a kid's dream playground, a dog run, and 2 storage sheds. In addition to all this, there is a fully paid solar system, a tile roof, a generator in case of outages, a 3 car garage and a 2nd septic tank in case you wanted to build an ADU. Not sure what more you could want or need. This property will not dissapoint!
Full Property Details
Full Property Details for 5370 Tudor Rose Glen
General
- Sold For: $1,500,000
- Status: Closed
- Type: Single Family
- Source: METROLIST_Cali
- MLS ID: 226038212
- Added to Site: 54 day(s) ago
Interior
- Rooms/Areas: Master Bathroom, Master Bedroom, Family Room, Laundry, Living Room
- Fireplace: Yes
- Number of Fireplaces: 2
- Fireplace(s): Living Room, Family Room, Gas Piped
- Appliances: Free Standing Gas Range, Built-In Refrigerator, Hood Over Range, Compactor, Ice Maker, Dishwasher, Disposal, Microwave, Double Oven, Wine Refrigerator
- Flooring: Carpet, Tile
Rooms
Bathrooms
- Total Bathrooms: 3
- Full Bathrooms: 3
- Bathroom Features: Shower Stall(s), Double Sinks, Granite, Steam
- Primary Bathroom: Shower Stall(s), Double Sinks, Granite, Steam
Bedrooms
- Total Bedrooms: 4
- Primary Bedroom: Walk-In Closet
Other Rooms
- Kitchen: Pantry Closet, Granite Counter, Island w/Sink, Tile Counter
- Dining Room: Space in Kitchen, Dining/Living Combo
- Laundry: Cabinets, Sink, Electric, Inside Room
Additional Information
- Pool: Yes
- Pool Description: Built-In, Pool/Spa Combo, Fenced, Gas Heat, Gunite Construction
- Equipment: Central Vacuum, Water Filter System
Exterior
- Exterior Features: Built-In Barbeque, Dog Run, Fire Pit
Parking
- Garage: Yes
- Garage Spaces: 3
- Parking: Attached, RV Possible, Garage Facing Front
Location
- County: San Joaquin
- Cross Streets: Oakwilde
- Driving Directions: From Hwy 99, take Eight Mile Road to the east. Turn right (south) on Oakwilde. Then take a right on Tudor Rose. Property will be on the left.
- Direction Faces: North
School Information
- School District: San Joaquin
Heating & Cooling
- Cooling Type: Ceiling Fan(s), Central, MultiUnits
- Heating Type: Central, Fireplace(s), Natural Gas
- Heating Fuel: Central, Fireplace(s), Natural Gas
Utilities
- Sewer: Septic System
- Water: Public
- Utility Description: Electric, Solar, Natural Gas Connected
Structural Information
- Architectural Style: One Story
- Construction: Stucco, Frame
- Basement: Yes
- Foundation: Slab
- Roof: Tile
- Windows: Dual Pane Full
- Stories/Levels: 1
- Square Feet: 3,258
- Sq. Ft. Source: Assessor Auto-Fill
- Year Built: 2004
Additional Structures
- Other Structures: Pergola, Shed(s), Storage
Lot Features
- Lot Size (Acres): 1.5122
- Lot Size (Sq. Ft.): 65,871
- Irrigation System: Public District
- Zoning: residential
- Lot Description: Auto Sprinkler F&R, Landscape Back, Landscape Front
- Fencing (Description): Entry Gate, Fenced, Full
Disclosures and Reports
- Special Conditions: Trust
- APN: 086-630-23
Listed by Full Circle Realty Associates
Sold by Cornerstone Real Estate Group

Get Pre-Approved Today
Schools
Schools serving 5370 Tudor Rose Glen
School District:Lodi Unified School District
| Name | Grades | Distance |
|---|---|---|
Davis Elementary School 5224 East Morada Lane, Stockton, CA 95212 | K-6 | 1 mi |
Morada Middle School 5001 E.view Dr., Stockton, CA 95212 | 7-8 | 0.4 mi |
Ronald E. Mcnair High School 9550 Ronald E. McNair Way, Stockton, CA 95210 | 9-12 | 3 mi |
Disclaimer:
School attendance boundaries provided by ATTOM Data Solutions and are for reference only. Contact the school directly to verify enrollment eligibility.
Price & Sales History for 5370 Tudor Rose Glen
Date
Details
Price
Change
Source
5/08/2026
Sold
$1,500,000
—
MLS
4/01/2026
Listed
$1,500,000
—
MLS
Disclaimer: Historical sales information is derived from public records provided by the county offices. Information is not guaranteed and should be independently verified.
5370 Tudor Rose Glen, Stockton, CA 95212 (MLS# 226038212) is a Single Family property that was sold at $1,500,000 on May 08, 2026. Want to learn more about 5370 Tudor Rose Glen? Do you have questions about finding other Single Family real estate for sale in Stockton? You can browse all Stockton real estate or contact a Coldwell Banker agent to request more information.