This is a carousel with tiles that activate property listing cards. Use the previous and next buttons to navigate.
1/40
$575,000 Just Listed
This is a carousel with tiles that activate property listing cards. Use the previous and next buttons to navigate.
1/40
Property Description
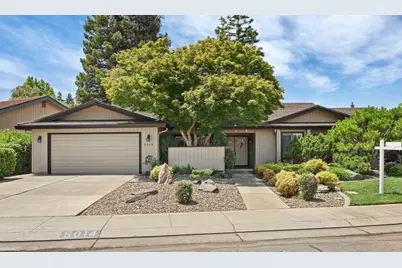
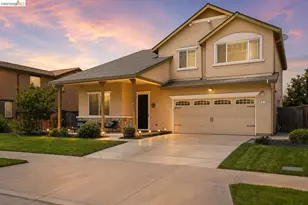
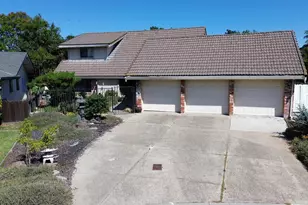
Gorgeous Quail Lakes dream home just listed at a steal of a price! This home sits a in a beautiful, established community surrounded by serene lakes, scenic walking paths, and mature landscaping. Perfectly located near local restaurants, shopping, and convenient freeway access, this home offers both tranquility and everyday convenience. Step inside and discover a spacious interior filled with timeless charm and inviting character. Thoughtfully designed for comfortable living and entertaining, the home features a formal dining room, indoor laundry, a built-in bar, and a custom kitchen nook perfect for morning coffee or casual gatherings. The large primary suite serves as a peaceful retreat, complete with a skylight that fills the space with natural light. One of the property's most breathtaking features is the dream garden a lush, enchanting outdoor sanctuary that feels like walking through a Japanese forest. There are decks that wrap around the home, so that you are surrounded by beautiful views throughout the property. This one-of-a-kind setting awakens all your senses and creates an atmosphere of peace and relaxation unlike anything else. This is more than a home it's an experience.
Full Property Details
Full Property Details for 5014 Gadwall Cir
General
- Price: $575,000
- HOA FEE: $54/month
- HOA FEE FREQ.: Annually
- Status: Active
- Type: Single Family
- Source: METROLIST_Cali
- MLS ID: 226064595
- Updated: 5/21/2026
- Added to Site: 4 day(s) ago
Interior
- Rooms/Areas: Master Bathroom, Master Bedroom, Dining Room, Family Room, Kitchen
- Fireplace: Yes
- Number of Fireplaces: 1
- Fireplace(s): Family Room, Wood Stove
- Appliances: Built-In Electric Range, Free Standing Refrigerator, Built-In Gas Oven, Dishwasher, Disposal, Microwave
- Flooring: Carpet, Tile, Vinyl
Rooms
Bathrooms
- Total Bathrooms: 2
- Full Bathrooms: 2
- Bathroom Features: Skylight/Solar Tube, Tile, Tub with Shower Over
- Primary Bathroom: Skylight/Solar Tube, Tile, Tub w/Shower Over
Bedrooms
- Total Bedrooms: 3
- Primary Bedroom: Balcony, Ground Floor, Outside Access, Sitting Area
Other Rooms
- Kitchen: Tile Counter
- Dining Room: Space in Kitchen, Formal Area
- Laundry: Cabinets, Sink, Inside Room
Additional Information
- Shared Amenities: Lake, Other
Parking
- Garage: Yes
- Garage Spaces: 2
- Parking: Attached
Location
- County: San Joaquin
- Cross Streets: Grouse Run
- Driving Directions: From I5 take the March Lane Exit going East. Left on Grouse Run. Left on Gadwall Circle. Home is on the right side.
School Information
- School District: San Joaquin
- Elem School District: Stockton Unified
- Midd School District: Stockton Unified
- High School District: Stockton Unified
Community
- Association: Yes
- Home Owners Assn.: 1
- Assoc. Fees Include: MaintenanceGrounds, Other
Heating & Cooling
- Cooling Type: Ceiling Fan(s), Central
- Heating Type: Central
- Heating Fuel: Central
Utilities
- Sewer: Sewer in Street
- Water: Public
- Cable Available: Yes
- Utility Description: Cable Available, Electric, Sewer In & Connected, Natural Gas Connected
Structural Information
- Architectural Style: Traditional
- Construction: Wood, Wood Siding
- Basement: Yes
- Foundation: Slab
- Roof: Tile
- Stories/Levels: 1
- Square Feet: 2,275
- Sq. Ft. Source: Assessor Auto-Fill
- Year Built: 1980
Additional Structures
- Other Structures: Pergola, Greenhouse
Lot Features
- Property View: Garden/Greenbelt, Other
- Lot Size (Acres): 0.1992
- Lot Size (Sq. Ft.): 8,677
- Irrigation System: Public District
- Zoning: r1
- Lot Description: Court, Curb(s)/Gutter(s), Garden, Street Lights, Landscape Back, Landscape Front
- Fencing (Description): Back Yard, Wood
Financial Considerations
- Association Fee: $650
- Assoc Fee Freq.: Annually
Disclosures and Reports
- Special Conditions: None
- APN: 112-290-44
Listed by The Real Estate Syndicate
Get Pre-Approved Today
Schools
Schools serving 5014 Gadwall Cir
School District:Stockton Unified School District
| Name | Grades | Distance |
|---|---|---|
Tyler Skills Elementary School 3830 North Webster Avenue, Stockton, CA 95204 | K-8 | 0.9 mi |
Madison Elementary School, Stockton, CA 2939 Mission Road, Stockton, CA 95204 | K-8 | 1.4 mi |
Hoover Elementary School, Stockton, CA 2900 Kirk Avenue, Stockton, CA 95204 | K-8 | 1.7 mi |
Cesar Chavez High School 2929 Windflower Lane, Stockton, CA 95212 | 9-12 | 3.9 mi |
Disclaimer:
School attendance boundaries provided by ATTOM Data Solutions and are for reference only. Contact the school directly to verify enrollment eligibility.
Price & Sales History for 5014 Gadwall Cir
Date
Details
Price
Change
Source
5/21/2026
Listed
$575,000
4.55%
MLS
5/21/2024
Sold
$550,000
—
Public Record
Disclaimer: Historical sales information is derived from public records provided by the county offices. Information is not guaranteed and should be independently verified.
Tax History
Tax History for 5014 Gadwall Cir
Year
Property Taxes
Change
Tax Assessment
Change
2025
$6,867
3%
$561,000
4%
2024
$6,647
2%
$541,008
2%
2023
$6,496
2%
$530,400
2%
2022
$6,364
33%
$520,000
30%
2021
$4,796
-2%
$400,890
1%
2020
$4,890
28%
$396,780
30%
2019
$3,811
2%
$305,378
2%
2018
$3,738
6%
$299,391
2%
2017
$3,539
-2%
$293,522
2%
2016
$3,603
—
$287,768
2%
2015
$3,601
7%
$283,445
3%
2014
$3,375
16%
$274,000
14%
2013
$2,899
—
$240,000
—
Disclaimer: Historical tax information is derived from public records provided by the county offices. Information is not guaranteed and should be independently verified.
Estimate the Cost
Estimate the Cost for 5014 Gadwall Cir
5014 Gadwall Circle, Stockton, CA 95207 (MLS# 226064595) is a Single Family property with 3 bedrooms and 2 full bathrooms. 5014 Gadwall Circle is currently listed for $575,000 and was received on May 21, 2026. Want to learn more about 5014 Gadwall Circle? Do you have questions about finding other Single Family real estate for sale in Stockton? You can browse all Stockton real estate or contact a Coldwell Banker agent to request more information.