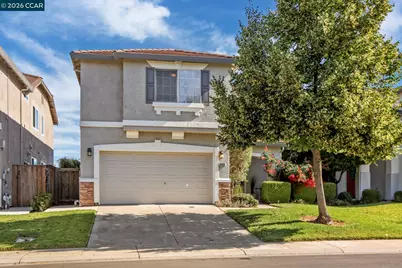
This is a carousel with tiles that activate property listing cards. Use the previous and next buttons to navigate.
1/61
$550,000
This is a carousel with tiles that activate property listing cards. Use the previous and next buttons to navigate.
1/61
Property Description
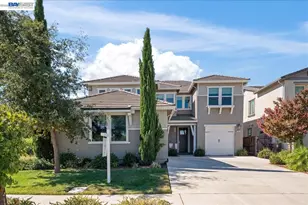
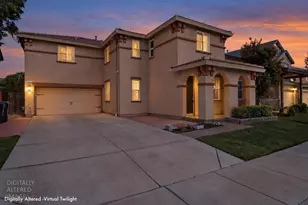
Located on one of the best cul-de-sac lots in the gated Brook Falls neighborhood, this home features dual-zone HVAC and has been recently updated with painting inside and out, light oak LVP flooring, carpeting, baseboards, LED lighting, bathroom fixtures, and hardware. Enter into a dramatic living room with 18' ceilings separated from the great room by an useful display cabinet. Centered on a wood-burning fireplace with a gas log lighter, the great room incorporates a gourmet kitchen featuring stainless steel appliances, dual oven, gas range w/wok burner, and quartz counters with a zillege tile backsplash. The downstairs bedroom and full bath with heated and LED-lit mirror is perfect for guests, multigenerational living or a home office. Upstairs the spacious primary suite enjoys awesome views and a bath featuring a large double vanity, soaking tub, shower, separate toilet room and generous walk-in closet. Separated with a generous laundry room, the two secondary bedrooms both have walk-in closets and share a Jack and Jill bath. All 3 baths have been updated with tile flooring, contemporary faucets and dual shower heads. The oversized back yard features three fruit trees, a large stamped concrete patio, side-yard storage shed and is separated from the delta by a 20' dike with spacious flat areas for games, waterway-view dining, and conversation areas along-side a pathway that leads to a convenient dog park. Brookside HOA maintains your front yard, and offers a lakeside community pool, clubhouse, tennis, parks, tot-lot, impeccable streetscapes and common areas. Don't miss that opportunity to own a move-in ready home in one of Stockton's most coveted neighborhoods.
Full Property Details
Full Property Details for 5568 Brook Falls Ct
General
- Price: $550,000
- HOA FEE: $174/month
- Status: Active
- Type: Single Family
- Source: MAX
- MLS ID: 41135950
- Updated: 6/4/2026
- Added to Site: 46 day(s) ago
Interior
- Interior Features: Counter - Solid Surface, Updated Kitchen
- Number of Fireplaces: 1
- Fireplace(s): Family Room, Wood Burning, Gas Piped
- Appliances: Dishwasher, Double Oven, Gas Range, Microwave, Free-Standing Range, Refrigerator, Self Cleaning Oven
- Flooring: Tile, Carpet, See Remarks
Rooms
Bathrooms
- Total Bathrooms: 3
- Full Bathrooms: 3
Bedrooms
- Total Bedrooms: 4
Other Rooms
- Kitchen: Solid Surface Counter, Dishwasher, Double Oven, Disposal, Gas Range/Cooktop, Microwave, Freestanding Range/Oven, Refrigerator, Self-Cleaning Oven, Updated Kitchen
- Laundry: Hookups Only, Laundry Room, Upper Level
Additional Information
- Shared Amenities: Clubhouse, Greenbelt, Playground, Pool, Gated, Tennis Court(s), Park
- Pool: Yes
- Pool Description: See Remarks, Community
Exterior
- Exterior Features: Back Yard, Side Yard, Sprinklers Automatic, Landscape Back, Landscape Front
Parking
- Attached garage: Yes
- Garage Spaces: 2
- Parking Features: Attached, Garage Door Opener
Location
- Area: Listing
- County: San Joaquin
- Subdivision: Brookside
- Driving Directions: Marsh, r Brookside, r Brook Falls.
School Information
- School District: Lincoln Unified
- Elem School District: Lincoln Unified
- High School District: Lincoln Unified
Community
- Association: Yes
- Assoc. Name: NOT LISTED
Heating & Cooling
- Central air: Yes
- Cooling Type: Central Air
- Heating Type: Zoned
Utilities
- Sewer: Public Sewer
- Water: Public
Structural Information
- Architectural Style: Contemporary
- Roof: Tile
- Stories/Levels: Two Story
- Year Built: 2001
Lot Features
- Property View: Delta
- Lot Size (Acres): 0.16
- Lot Dimensions: 6969.6
- Lot Features: Cul-De-Sac, Level, Premium Lot, Sloped Up, Borders Government Land, Front Yard, Landscaped
- Fencing (Description): Fenced, Full
Financial Considerations
- For Sale: Yes
- Price Per Sq. Ft.: $279
- Association Fee: $174
- Assoc Fee Freq.: Monthly
Disclosures and Reports
- Property ID: 116480110000
Listed by Keller Williams Realty, James Anderegg
Get Pre-Approved Today
Schools
Schools serving 5568 Brook Falls Ct
School District:Lincoln Unified School District
| Name | Grades | Distance |
|---|---|---|
Claudia Landeen School 4128 Feather River Drive, Stockton, CA 95219 | K-8 | 1 mi |
Lincoln High School, Stockton, CA 6844 Alexandria Place, Stockton, CA 95207 | 9-12 | 1.6 mi |
Disclaimer:
School attendance boundaries provided by ATTOM Data Solutions and are for reference only. Contact the school directly to verify enrollment eligibility.
Price & Sales History for 5568 Brook Falls Ct
Date
Details
Price
Change
Source
5/26/2026
Listed
$550,000
3.29%
MLS
10/05/2022
Sold
$532,500
—
Public Record
Disclaimer: Historical sales information is derived from public records provided by the county offices. Information is not guaranteed and should be independently verified.
Tax History
Tax History for 5568 Brook Falls Ct
Year
Property Taxes
Change
Tax Assessment
Change
2025
$6,564
2%
$554,013
2%
2024
$6,422
1%
$543,150
2%
2023
$6,370
54%
$532,500
51%
2022
$4,130
1%
$352,622
2%
2021
$4,070
—
$345,709
1%
2020
$4,078
2%
$342,165
2%
2019
$4,010
2%
$335,457
2%
2018
$3,943
2%
$328,880
2%
2017
$3,865
1%
$322,433
2%
2016
$3,821
1%
$316,111
2%
2015
$3,778
2%
$311,365
2%
2014
$3,721
-14%
$305,268
5%
2013
$4,316
—
$292,000
—
Disclaimer: Historical tax information is derived from public records provided by the county offices. Information is not guaranteed and should be independently verified.
Estimate the Cost
Estimate the Cost for 5568 Brook Falls Ct
5568 Brook Falls Ct, Stockton, CA 95219 (MLS# 41135950) is a Single Family property with 4 bedrooms and 3 full bathrooms. 5568 Brook Falls Ct is currently listed for $550,000 and was received on May 26, 2026. Want to learn more about 5568 Brook Falls Ct? Do you have questions about finding other Single Family real estate for sale in Stockton? You can browse all Stockton real estate or contact a Coldwell Banker agent to request more information.