This is a carousel with tiles that activate property listing cards. Use the previous and next buttons to navigate.
1/48
$550,000
This is a carousel with tiles that activate property listing cards. Use the previous and next buttons to navigate.
1/48
Property Description
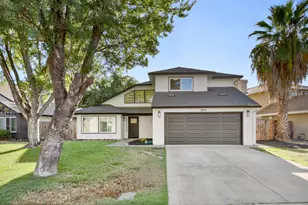
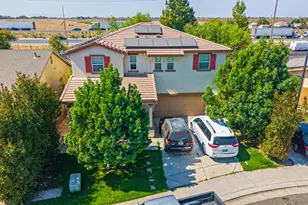
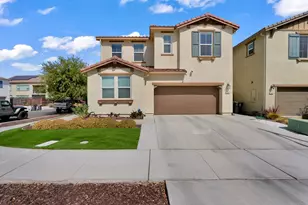
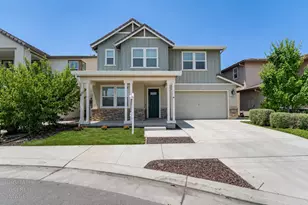
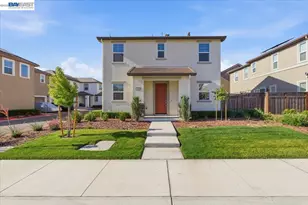
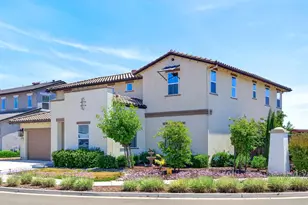
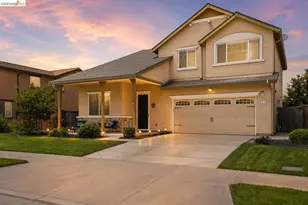
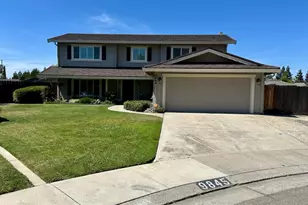
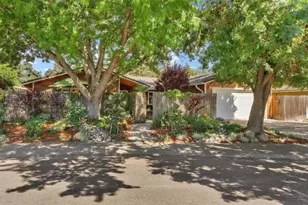
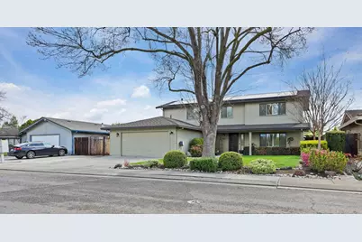
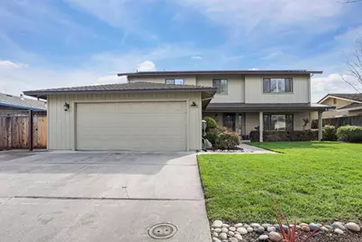
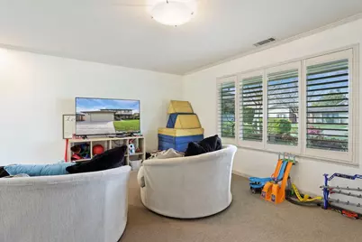
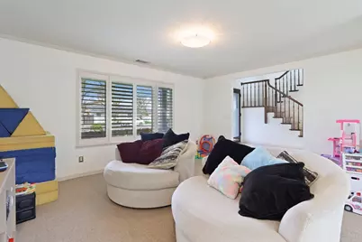
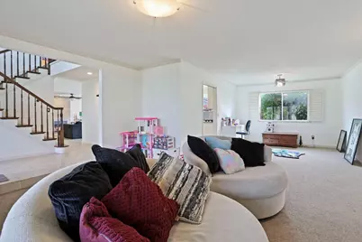
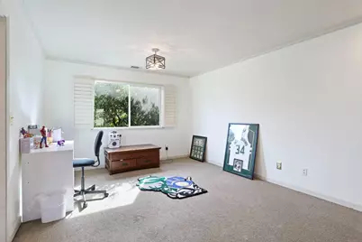

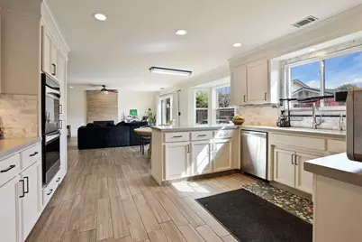
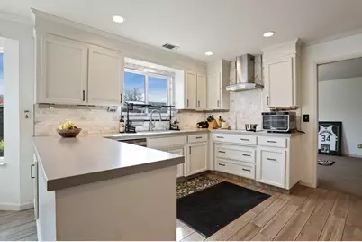
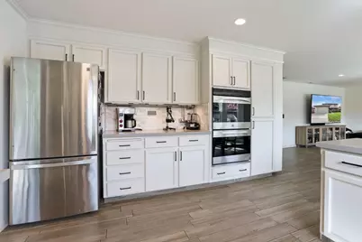
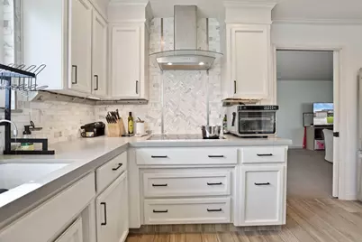
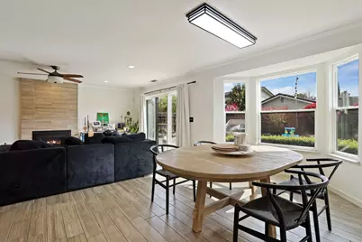
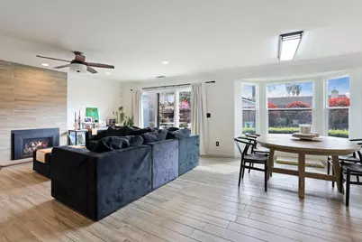
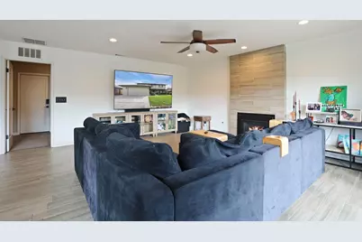
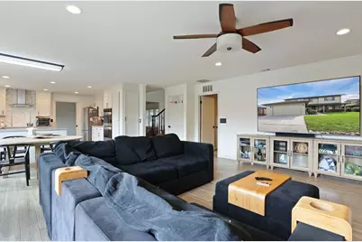
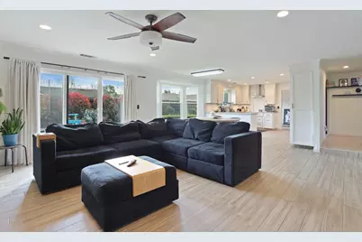
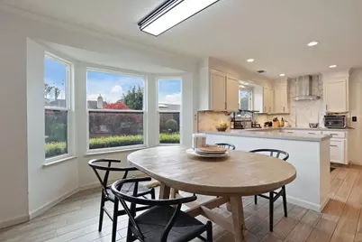
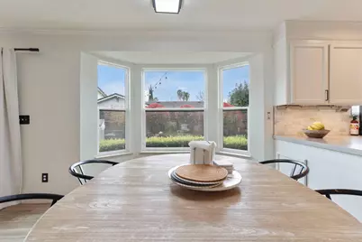
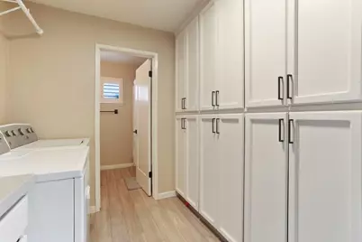
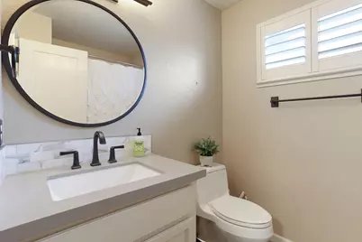
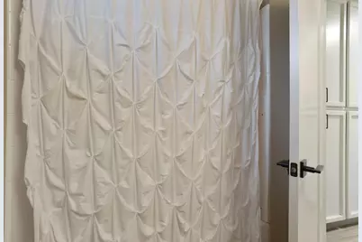
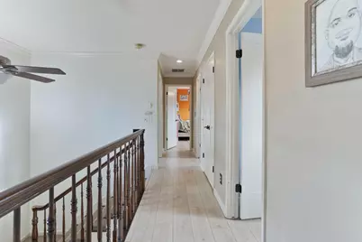
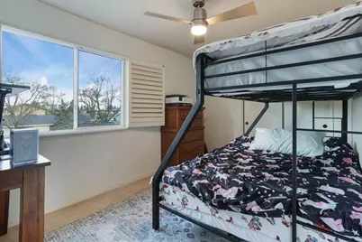
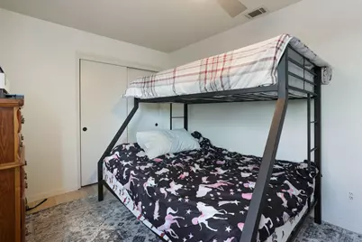
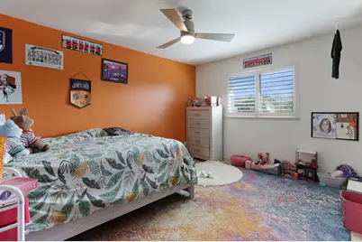
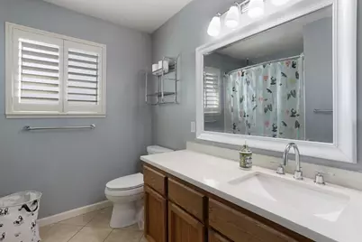
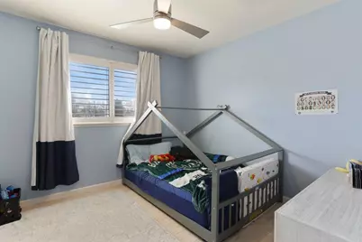
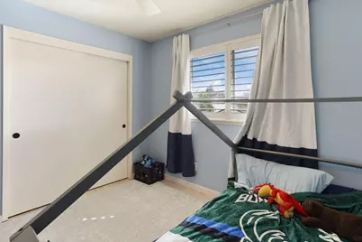
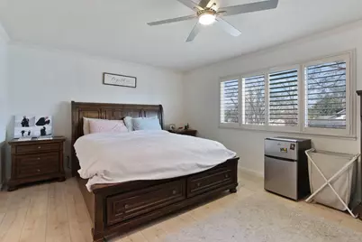
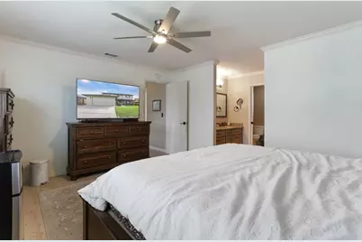
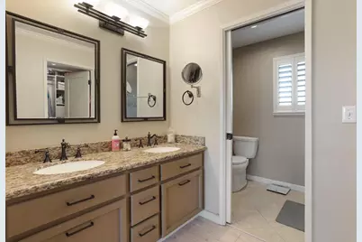
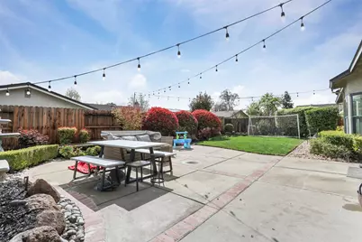
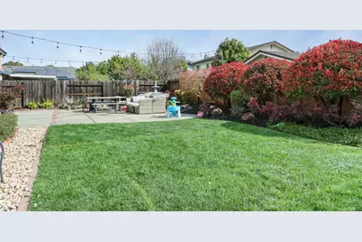
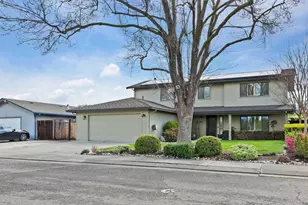
Welcome to this beautiful 4-bedroom, 3-bath home in the desirable Stonewood Estates! This spacious residence features a grand formal living room and a cozy family room off the kitchen. The oversized great room offers endless possibilitiesperfect for a home office, play area, and additional seating all in one. The kitchen has been updated with modern finishes and features Calacatta gold marble throughout, including the laundry and bathroom sinks, blending style and functionality. Downstairs you'll find elegant tile flooring that seamlessly continues onto the fireplace, while the upstairs boasts all-new flooring and professionally installed custom closets. The spacious master bedroom provides a comfortable retreat with plenty of room to unwind. Step outside to a professionally designed backyard with a concrete patioideal for outdoor gatherings and relaxing evenings. The property includes solar for energy efficiency, and the HOA offers access to a sparkling community pool, perfect for summer fun. Conveniently located just minutes from Highway 5 and close to local parks. Don't miss this oneit's a must-see!
Full Property Details
Full Property Details for 9818 Lady Bird Way
General
- Price: $550,000
- HOA FEE: $23/month
- HOA FEE FREQ.: Annually
- Status: Active
- Type: Single Family
- Source: METROLIST_Cali
- MLS ID: 226096018
- Updated: 7/30/2026
- Added to Site: 18 day(s) ago
Interior
- Fireplace: Yes
- Number of Fireplaces: 1
- Fireplace(s): Living Room
- Appliances: Dishwasher, Disposal
- Flooring: Carpet, Laminate
Rooms
Bathrooms
- Total Bathrooms: 3
- Full Bathrooms: 3
Bedrooms
- Total Bedrooms: 4
Other Rooms
- Kitchen: Pantry Cabinet, Island
- Dining Room: Other
- Laundry: Inside Room
Additional Information
- Shared Amenities: Pool
Parking
- Garage: Yes
- Garage Spaces: 2
- Parking: Garage Facing Front
Location
- County: San Joaquin
- Cross Streets: Estate Dr
- Driving Directions: From Highway 5 Take Exit 481 for Eight Mile Road. Head east on Eight Mile Road for approximately 0.3 miles. Turn right onto Thornton Road and continue for about 1.5 miles. Turn left onto Estate Drive and proceed for 0.5 miles. Turn right onto Lady Bird Way.
School Information
- School District: San Joaquin
- Elem School District: Stockton Unified
- Midd School District: Stockton Unified
- High School District: Stockton Unified
Community
- Association: Yes
- Home Owners Assn.: 1
- Assoc. Fees Include: Pool
Heating & Cooling
- Cooling Type: Central
- Heating Type: Central
- Heating Fuel: Central
Utilities
- Sewer: Public Sewer
- Water: Public
- Cable Available: Yes
- Utility Description: Cable Available, Public, Electric, Solar, Natural Gas Connected
Structural Information
- Construction: Stucco, Wood
- Basement: Yes
- Foundation: Slab
- Roof: Shingle
- Stories/Levels: 2
- Square Feet: 2,405
- Sq. Ft. Source: Assessor Auto-Fill
- Year Built: 1987
Lot Features
- Lot Size (Acres): 0.1628
- Lot Size (Sq. Ft.): 7,092
- Irrigation System: Public District
- Zoning: SFR
- Lot Description: Auto Sprinkler Rear, Landscape Misc
Financial Considerations
- Association Fee: $280
- Assoc Fee Freq.: Annually
Disclosures and Reports
- Special Conditions: None
- APN: 078-100-26
Listed by LPT Realty
Get Pre-Approved Today
Schools
Schools serving 9818 Lady Bird Way
School District:Lodi Unified School District
| Name | Grades | Distance |
|---|---|---|
Creekside Elementary School, Stockton, CA 2515 Estate Drive, Stockton, CA 95209 | K-6 | 0.4 mi |
Delta Sierra Middle School 2255 Wagner Heights Road, Stockton, CA 95209 | 7-8 | 0.9 mi |
Bear Creek High School 10555 Thornton Road, Stockton, CA 95209 | 9-12 | 0.6 mi |
Disclaimer:
School attendance boundaries provided by ATTOM Data Solutions and are for reference only. Contact the school directly to verify enrollment eligibility.
Price & Sales History for 9818 Lady Bird Way
Date
Details
Price
Change
Source
7/30/2026
Listed
$550,000
-6.78%
MLS
6/07/2022
Sold
$590,000
—
Public Record
Disclaimer: Historical sales information is derived from public records provided by the county offices. Information is not guaranteed and should be independently verified.
Tax History
Tax History for 9818 Lady Bird Way
Year
Property Taxes
Change
Tax Assessment
Change
2025
$6,364
1%
$574,900
1%
2024
$6,299
4%
$568,400
5%
2023
$6,028
69%
$539,600
67%
2022
$3,574
-2%
$322,796
2%
2021
$3,655
2%
$316,468
1%
2020
$3,567
2%
$313,224
2%
2019
$3,483
2%
$307,083
2%
2018
$3,419
2%
$301,063
2%
2017
$3,337
6%
$295,161
2%
2016
$3,142
—
$289,376
2%
2015
$3,144
11%
$285,029
11%
2014
$2,837
41%
$256,000
39%
2013
$2,014
—
$184,000
—
Disclaimer: Historical tax information is derived from public records provided by the county offices. Information is not guaranteed and should be independently verified.
Estimate the Cost
Estimate the Cost for 9818 Lady Bird Way
9818 Lady Bird Way, Stockton, CA 95209 (MLS# 226096018) is a Single Family property with 4 bedrooms and 3 full bathrooms. 9818 Lady Bird Way is currently listed for $550,000 and was received on July 30, 2026. Want to learn more about 9818 Lady Bird Way? Do you have questions about finding other Single Family real estate for sale in Stockton? You can browse all Stockton real estate or contact a Coldwell Banker agent to request more information.