This is a carousel with tiles that activate property listing cards. Use the previous and next buttons to navigate.
1/31
$549,999
This is a carousel with tiles that activate property listing cards. Use the previous and next buttons to navigate.
1/31
Property Description
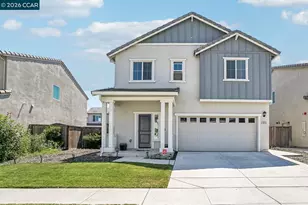
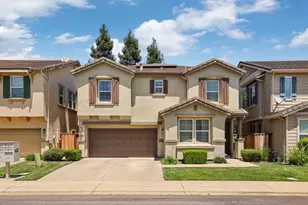
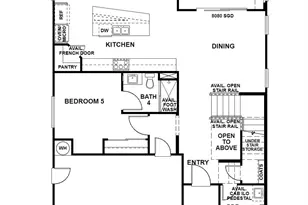
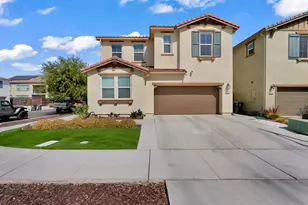
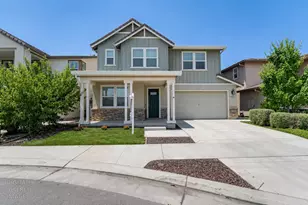
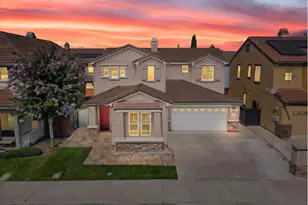
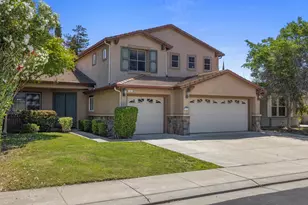
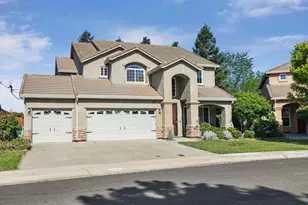
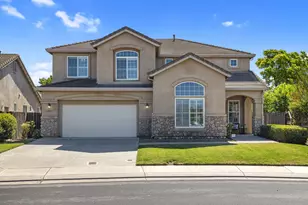
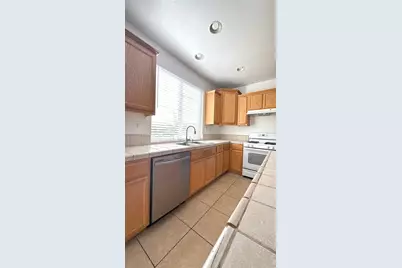
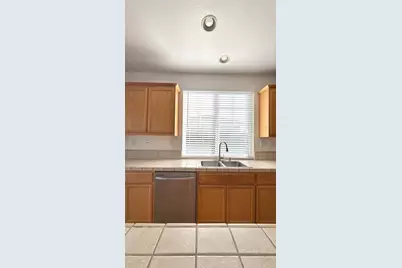
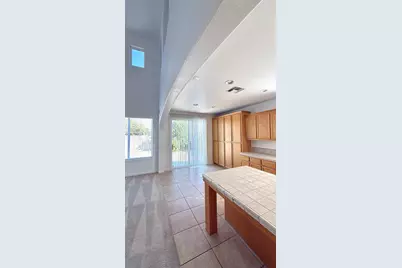
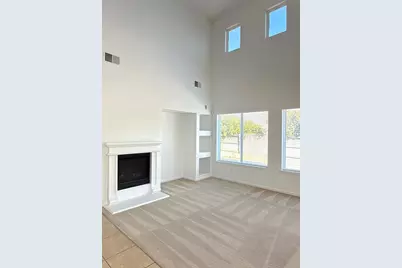
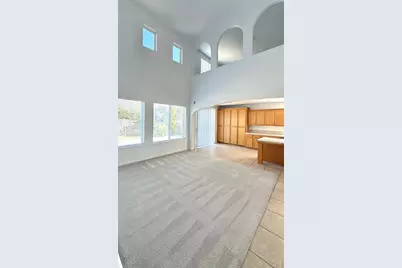
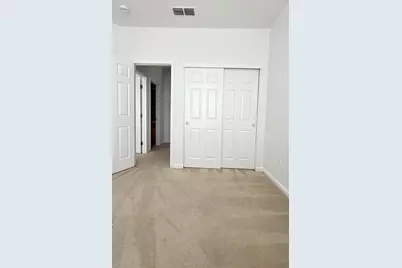
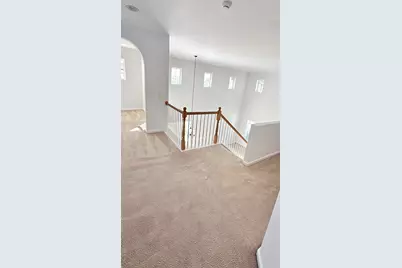
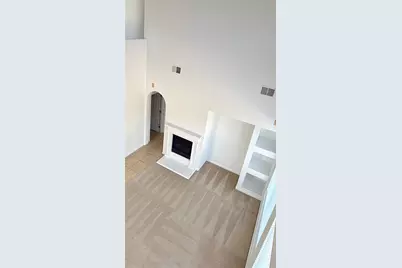
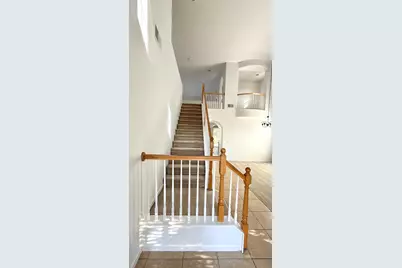
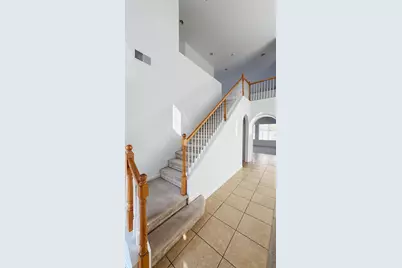
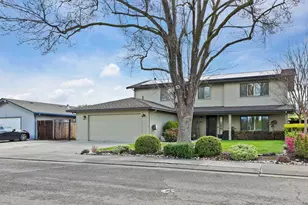
Discover an exceptional value in Waterford Estates! Situated on one of the largest lots in the neighborhood at over 6,000 SF, this spacious 4-bedroom + loft, 3-bath home offers plenty of room inside and out. At approximately $205 per square foot, it is also one of the lowest-priced homes per square foot in the area, offering a rare opportunity for buyers looking for space and value. 3 car garage and additional space for 2 in the driveway. The versatile floor plan features a downstairs bedroom and full bath, a spacious upstairs loft ideal for a second living area, home office, or game room, and vaulted ceilings that create a bright, open feel. A cozy fireplace anchors the living space, while fresh interior paint, a brand-new refrigerator, and a brand-new dishwasher make the home comfortable and move-in ready. Enjoy the home as it is today or update it over time to make it your own. With generous square footage, an oversized lot, and attractive price per square foot, this Waterford Estates home offers outstanding potential. No pesky HOA!!!
Full Property Details
Full Property Details for 1952 Lonnie Beck Way
General
- Price: $549,999
- Status: Active
- Type: Single Family
- Source: METROLIST_Cali
- MLS ID: 226102105
- Updated: 9/28/2026
- Added to Site: 49 day(s) ago
Interior
- Rooms/Areas: Loft, Primary Bathroom, Primary Bedroom, Dining Room, Family Room, Kitchen, Laundry, Living Room
- Fireplace: Yes
- Number of Fireplaces: 1
- Fireplace(s): Living Room, Gas Piped
- Appliances: Free Standing Gas Range, Free Standing Refrigerator, Gas Water Heater, Hood Over Range, Dishwasher
- Flooring: Carpet, Tile
Rooms
Bathrooms
- Total Bathrooms: 3
- Full Bathrooms: 3
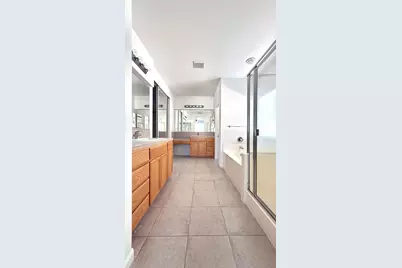
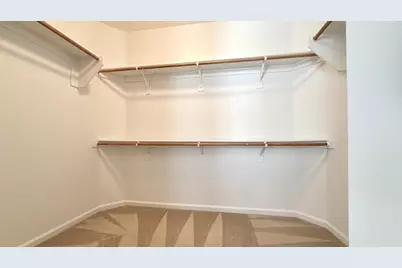
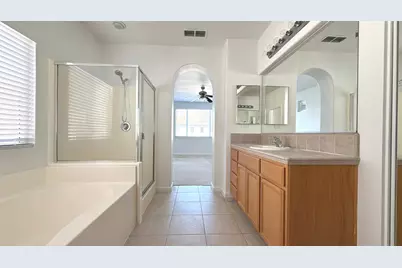
- Bathroom Features: Shower Stall(s), Double Sinks, Tile, Tub, Walk-In Closet, Window
- Primary Bathroom: Shower Stall(s), Double Sinks, Tile, Tub, Walk-In Closet, Window
Bedrooms
- Total Bedrooms: 4
- Primary Bedroom: Walk-In Closet
Other Rooms
- Kitchen: Island, Kitchen/Family Combo, Tile Counter
- Dining Room: Dining/Living Combo
- Laundry: Cabinets, Gas Hook-Up, Ground Floor, Inside Area
Parking
- Garage: Yes
- Garage Spaces: 3
- Parking: Attached, Side-by-Side, Tandem Garage, Garage Door Opener, Garage Facing Front, Interior Access
Location
- County: San Joaquin
- Subdivision: Waterford Estates
- Cross Streets: Flaming Star Ln
- Driving Directions: From I-5, take the Eight Mile Road exit east, turn right on Thornton Road, then left on Lonnie Beck Way
School Information
- School District: San Joaquin
- Elem School District: Lodi Unified
- Midd School District: Lodi Unified
- High School District: Lodi Unified
Community
- Pets Allowed: Yes
Heating & Cooling
- Cooling Type: Ceiling Fan(s), Central, Multi-Zone
- Heating Type: Central
- Heating Fuel: Central
Utilities
- Sewer: Public Sewer
- Water: Public
- Utility Description: Public, Sewer Connected, Electric, Underground Utilities, Natural Gas Connected
Structural Information
- Architectural Style: Contemporary, Traditional
- Construction: Stucco, Wood
- Foundation: Concrete
- Roof: Other
- Stories/Levels: 2
- Square Feet: 2,687
- Sq. Ft. Source: Assessor Auto-Fill
- Year Built: 2006
Lot Features
- Lot Size (Acres): 0.1388
- Lot Size (Sq. Ft.): 6,046
- Irrigation System: Public District
- Topography: Level
- Zoning: residential
- Lot Description: Auto Sprinkler Front, Corner
- Fencing (Description): Wood
Disclosures and Reports
- Special Conditions: Offer As Is
- APN: 070-390-27
Listed by Ashby & Graff
Get Pre-Approved Today
Schools
Schools serving 1952 Lonnie Beck Way
School District:Lodi Unified School District
| Name | Grades | Distance |
|---|---|---|
John Muir Elementary School, Stockton, CA 2303 Whistler Way, Stockton, CA 95209 | K-6 | 0.5 mi |
Christa McAuliffe Middle School 3880 Iron Canyon Circle, Stockton, CA 95209 | 7-8 | 1.7 mi |
Bear Creek High School 10555 Thornton Road, Stockton, CA 95209 | 9-12 | 0.8 mi |
Disclaimer:
School attendance boundaries provided by ATTOM Data Solutions and are for reference only. Contact the school directly to verify enrollment eligibility.
Price & Sales History for 1952 Lonnie Beck Way
Date
Details
Price
Change
Source
9/19/2026
Price Reduced
$549,999
-3.51%
MLS
9/15/2026
Price Increased
$569,999
3.64%
MLS
9/14/2026
Price Reduced
$549,999
-3.51%
MLS
9/07/2026
Price Reduced
$569,999
-2.56%
MLS
9/01/2026
Price Reduced
$585,000
-2.34%
MLS
8/14/2026
Listed
$599,000
166.22%
MLS
10/01/2012
Sold
$225,000
—
Public Record
Disclaimer: Historical sales information is derived from public records provided by the county offices. Information is not guaranteed and should be independently verified.
Tax History
Tax History for 1952 Lonnie Beck Way
Year
Property Taxes
Change
Tax Assessment
Change
2025
$4,116
2%
$277,064
2%
2024
$4,049
1%
$271,632
2%
2023
$4,018
2%
$266,307
2%
2022
$3,933
-1%
$261,086
2%
2021
$3,989
2%
$255,967
1%
2020
$3,916
3%
$253,343
2%
2019
$3,806
2%
$248,376
2%
2018
$3,744
3%
$243,506
2%
2017
$3,639
—
$238,732
2%
2016
$3,648
4%
$234,052
2%
2015
$3,513
-3%
$230,537
2%
2013
$3,614
—
$226,021
—
2013
$3,614
—
$225,000
—
Disclaimer: Historical tax information is derived from public records provided by the county offices. Information is not guaranteed and should be independently verified.
Estimate the Cost
Estimate the Cost for 1952 Lonnie Beck Way
1952 Lonnie Beck Way, Stockton, CA 95209 (MLS# 226102105) is a Single Family property with 4 bedrooms and 3 full bathrooms. 1952 Lonnie Beck Way is currently listed for $549,999 and was received on August 14, 2026. Want to learn more about 1952 Lonnie Beck Way? Do you have questions about finding other Single Family real estate for sale in Stockton? You can browse all Stockton real estate or contact a Coldwell Banker agent to request more information.