This is a carousel with tiles that activate property listing cards. Use the previous and next buttons to navigate.
1/1
$525,000
This is a carousel with tiles that activate property listing cards. Use the previous and next buttons to navigate.
1/1
Property Description
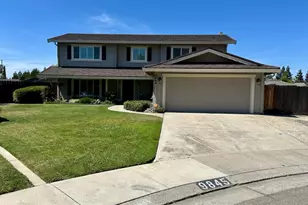
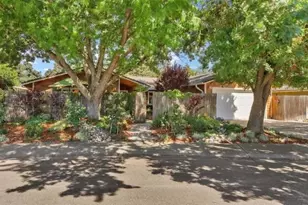
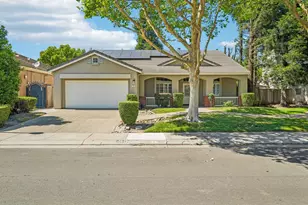
JUST LISTED!! This Stonewood Estates gem is being sold for the first time in 40 years! This home has been lovingly cared for and the immense pride of ownership can be seen as soon as you pull up to the property. Numerous high quality updates have been done over the years, including flooring, kitchen and bathroom remodels in 2009, along with a covered patio and storage sheds. Interior features such as a formal living and dining room, family room off the kitchen and breakfast nook provide plenty of space to entertain guests. While generously sized guest bedrooms, a full hall bathroom and master suite with large walk-in closet and tile shower stall ensure all occupants and guests have comfortable spaces to retreat to at the end of the day. The cul-de-sac setting provides a safe place for kids to play, while the wide driveway can accommodate 3 cars, in addition to the 2 car attached garage and additional vehicle/RV storage behind the gate. In an effort to create a worry-free home buying experience, the sellers have generously opted to obtain structural pest and roof inspections, complete recommended repairs and provide the buyer with inspection clearances! The HVAC has also been inspected and is working well. If you've been holding out for the perfect home in an established community with great Lodi Unified schools, then wait no more. Schedule your private showing today!
Full Property Details
Full Property Details for 9845 Sleepy Hollow Ct
General
- Sold For: $525,000
- HOA FEE: $23/month
- HOA FEE FREQ.: Annually
- Status: Closed
- Type: Single Family
- Source: METROLIST_Cali
- MLS ID: 226103572
- Added to Site: 53 day(s) ago
Interior
- Rooms/Areas: Primary Bathroom, Baths Other, Primary Bedroom, Dining Room, Family Room, Kitchen, Laundry, Living Room
- Fireplace: Yes
- Number of Fireplaces: 1
- Fireplace(s): Brick, Fireplace Insert, Family Room, Wood Burning
- Appliances: Free Standing Refrigerator, Gas Water Heater, Dishwasher, Disposal, Microwave, Free Standing Electric Range
- Flooring: Carpet, Tile, Wood
Rooms
Bathrooms
- Total Bathrooms: 3
- Full Bathrooms: 2
- Half Bathrooms: 1
- Bathroom Features: Shower Stall(s), Tile, Walk-In Closet, Window
- Primary Bathroom: Shower Stall(s), Tile, Walk-In Closet, Window
Bedrooms
- Total Bedrooms: 4
Other Rooms
- Kitchen: Breakfast Area, Granite Counter, Kitchen/Family Combo
- Dining Room: Formal Area
- Laundry: Cabinets, Dryer Included, Ground Floor, Washer Included, Inside Room
Additional Information
- Shared Amenities: Pool, Park
Parking
- Garage: Yes
- Garage Spaces: 2
- Parking: Attached, RV Access, Side-by-Side, Garage Door Opener, Garage Facing Front, Interior Access
Location
- County: San Joaquin
- Subdivision: Stonewood Estates
- Cross Streets: Sleepy Hollow Dr
- Driving Directions: From Eight Mile Road, turn onto Thornton Rd and head south. Make a right onto Estate Drive and head west. Make your first right at Treetop Dr, followed by a left onto Sleepy Hollow Dr and an immediate right onto Sleepy Hollow Ct. 9845 is at the back of the court, towards the left.
- Direction Faces: Southeast
School Information
- School District: San Joaquin
Community
- Association: Yes
- Home Owners Assn.: 1
- Assoc. Fees Include: Pool
Heating & Cooling
- Cooling Type: Ceiling Fan(s), Central, Whole House Fan
- Heating Type: Central, Fireplace Insert
- Heating Fuel: Central, Fireplace Insert
Utilities
- Sewer: Sewer in Street, Public Sewer
- Water: Public, Meter on Site
- Utility Description: Cable Connected, Public, Sewer In & Connected, Internet Available, Natural Gas Connected
Structural Information
- Architectural Style: Two Story
- Construction: Stucco, Frame, Wood Siding
- Basement: Yes
- Foundation: Slab
- Roof: Tile, Metal
- Windows: Dual Pane Full, Window Screens
- Stories/Levels: 2
- Square Feet: 2,168
- Sq. Ft. Source: Assessor Auto-Fill
- Year Built: 1982
Additional Structures
- Other Structures: Shed(s), Storage
Lot Features
- Lot Size (Acres): 0.2303
- Lot Size (Sq. Ft.): 10,032
- Irrigation System: Public District, Meter on Site
- Topography: Level
- Zoning: R-1
- Lot Description: Auto Sprinkler F&R, Court, Garden, Landscape Back, Landscape Front
Financial Considerations
- Association Fee: $280
- Assoc Fee Freq.: Annually
Disclosures and Reports
- Special Conditions: None
- APN: 078-140-23
Listed by Berkshire Hathaway Home Services Elite Real Estate
Sold by KW Central Valley

Get Pre-Approved Today
Schools
Schools serving 9845 Sleepy Hollow Ct
School District:Lodi Unified School District
| Name | Grades | Distance |
|---|---|---|
Creekside Elementary School, Stockton, CA 2515 Estate Drive, Stockton, CA 95209 | K-6 | 0.2 mi |
Delta Sierra Middle School 2255 Wagner Heights Road, Stockton, CA 95209 | 7-8 | 0.8 mi |
Bear Creek High School 10555 Thornton Road, Stockton, CA 95209 | 9-12 | 0.6 mi |
Disclaimer:
School attendance boundaries provided by ATTOM Data Solutions and are for reference only. Contact the school directly to verify enrollment eligibility.
Price & Sales History for 9845 Sleepy Hollow Ct
Date
Details
Price
Change
Source
9/16/2026
Sold
$525,000
-0.92%
MLS
8/17/2026
Listed
$529,900
—
MLS
Disclaimer: Historical sales information is derived from public records provided by the county offices. Information is not guaranteed and should be independently verified.
9845 Sleepy Hollow Court, Stockton, CA 95209 (MLS# 226103572) is a Single Family property that was sold at $525,000 on September 16, 2026. Want to learn more about 9845 Sleepy Hollow Court? Do you have questions about finding other Single Family real estate for sale in Stockton? You can browse all Stockton real estate or contact a Coldwell Banker agent to request more information.