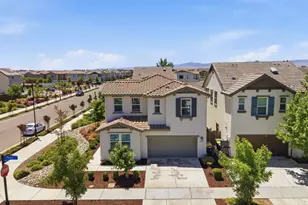
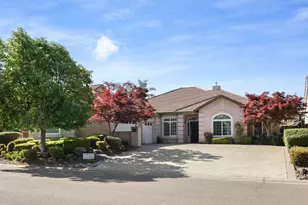
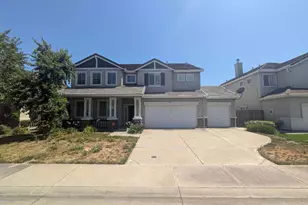
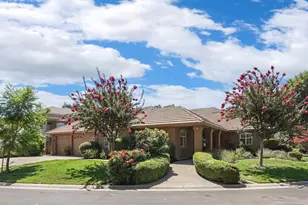
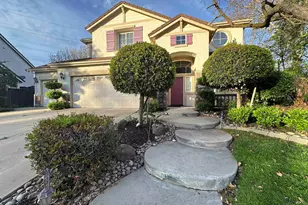
This is a carousel with tiles that activate property listing cards. Use the previous and next buttons to navigate.
1/1
$703,500
This is a carousel with tiles that activate property listing cards. Use the previous and next buttons to navigate.
1/1
Property Description
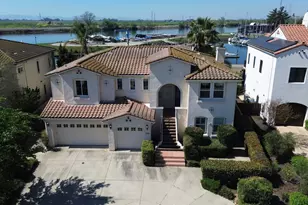
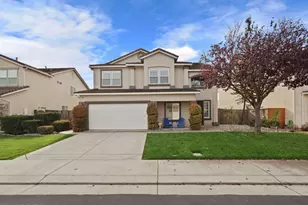
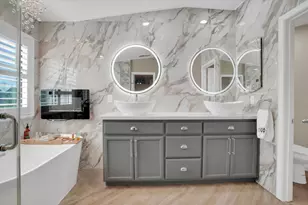
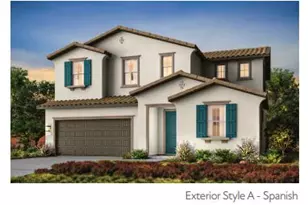
"AN AMAZING BROOKSIDE ESTATES FEATURED HOME!! Enjoy resort style living every day of the year with this semi-custom waterfront home located in the guard gated area of Brookside Estates. Fantastic floor plan with over 3300 SF, large bonus room, family room w/ fireplace, formal dining room & eat-in kitchen. Some photos have been virtually staged. Perfect opportunity to make this Brookside HOME GREAT AGAIN!
Full Property Details
Full Property Details for 5776 St Andrews Dr
General
- Sold For: $703,500
- HOA FEE: $305/month
- HOA FEE FREQ.: Quarterly
- Status: Closed
- Type: Single Family
- Source: MAX
- MLS ID: 41130754
- Added to Site: 146 day(s) ago
Interior
- Number of Fireplaces: 1
- Fireplace(s): Living Room
- Flooring: Tile, Carpet
Rooms
Bathrooms
- Total Bathrooms: 4
- Full Bathrooms: 3
- Partial Bathrooms: 1
Bedrooms
- Total Bedrooms: 4
Other Rooms
- Kitchen: Other
- Laundry: Laundry Room
Additional Information
- Shared Amenities: Clubhouse, Golf Course, Fitness Center, Pool, Tennis Court(s), Putting Green(s), Recreation Facilities
- Pool: Yes
- Pool Description: See Remarks
- Equipment: Other
Exterior
- Exterior Features: Other
Parking
- Attached garage: Yes
- Garage Spaces: 3
- Parking Features: Attached
Location
- Area: Listing
- County: San Joaquin
- Subdivision: Brookside
- Driving Directions: Exit~ March Lane West, Left ~Saint Andrews..
Community
- Association: Yes
- Assoc. Name: CALL LISTING AGENT
Heating & Cooling
- Central air: Yes
- Cooling Type: Central Air
- Heating Type: Forced Air
Utilities
- Sewer: Public Sewer
- Water: Public
Structural Information
- Architectural Style: Contemporary
- Exterior Const.: Stucco
- Roof: Tile
- Stories/Levels: Two Story
- Living Area: 3,345 Sq. Ft.
- Year Built: 2002
Lot Features
- Lot Size (Acres): 0.22
- Lot Dimensions: 9748
- Lot Features: Premium Lot
Financial Considerations
- Price Per Sq. Ft.: $224
- Association Fee: $916
- Assoc Fee Freq.: Quarterly
Disclosures and Reports
- Property ID: 118470340000
Listed by Real Estate Source Inc., Mason M Yanowitz
Sold by Redfin Corporation, Dharamjeet Patel

Get Pre-Approved Today
Schools
Schools serving 5776 St Andrews Dr
School District:Lincoln Unified School District
| Name | Grades | Distance |
|---|---|---|
Brookside School 2962 Brookside Road, Stockton, CA 95219 | K-8 | 1.3 mi |
Lincoln High School, Stockton, CA 6844 Alexandria Place, Stockton, CA 95207 | 9-12 | 3.4 mi |
Disclaimer:
School attendance boundaries provided by ATTOM Data Solutions and are for reference only. Contact the school directly to verify enrollment eligibility.
Price & Sales History for 5776 St Andrews Dr
Date
Details
Price
Change
Source
7/30/2026
Sold
$703,500
-6.19%
MLS
6/15/2026
Price Reduced
$749,900
-6.25%
MLS
4/13/2026
Listed
$799,900
—
MLS
Disclaimer: Historical sales information is derived from public records provided by the county offices. Information is not guaranteed and should be independently verified.
5776 Saint Andrews Dr, Stockton, CA 95219 (MLS# 41130754) is a Single Family property that was sold at $703,500 on July 30, 2026. Want to learn more about 5776 Saint Andrews Dr? Do you have questions about finding other Single Family real estate for sale in Stockton? You can browse all Stockton real estate or contact a Coldwell Banker agent to request more information.