This is a carousel with tiles that activate property listing cards. Use the previous and next buttons to navigate.
1/92
$620,000 Sale Pending
This is a carousel with tiles that activate property listing cards. Use the previous and next buttons to navigate.
1/92
Property Description
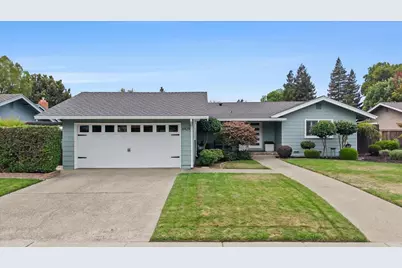
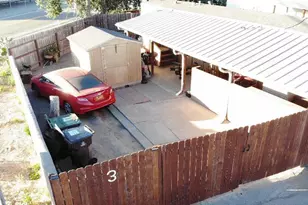
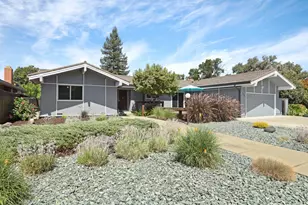
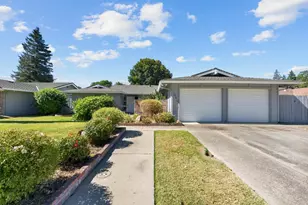
LOCATION, LOCATION, LOCATION! CONDITION, CONDITION, CONDITION!The list of upgrades on this home is dazzling! The talented and proud owners of this home have lavished it with care (and lots of dollars).Here's a partial list of what this home has to offer the next lucky owner: Solar heated built-in pool, lovely gazebo with large TV screen that will stay, 2 pergolas, outdoor kitchen/bar with gas BBQ, fridge, griddle, and stove top, owned solar with back-up battery (last month's PG&E bill was $48.),new HVAC electric unit, new water heater, handsome luxury vinyl plank flooring throughout most of home, terrific kitchen with 20' granite counter with granite backsplash, beverage station with built-in wine cooler, induction cook top, custom kitchen cabinets, large formal dining room, remote controlled sunsetter awning for the newer trex deck,French drain system, drip water system for the flower beds and automatic sprinklers front and back, whole house water filtration system, plantation shutters,freshly painted exterior, hall bath with remote controlled bidet/toilet, generous fenced side yards (one has 4 sheds that will stay), inside laundry room with two built-in hampers, new gutters and down spouts, roof is less than 3 years old, terrific floor plan with backyard access from the family room, bedroom wing side door and sliders from the west bedroom...I could go on but space limits me. All the big ticket items have been upgraded so grab your Boston fern, your checkbook and call your Realtor today for a showing on this exceptional offering in Lincoln Village West. Conveniently located on a quiet street with walking distance to Grupe Park, short drive to shopping and easy I-5 access.
Full Property Details
Full Property Details for 6429 Shenandoah Pl
General
- Price: $620,000
- HOA FEE: $29/month
- HOA FEE FREQ.: Annually
- Status: Pending
- Type: Single Family
- Source: METROLIST_Cali
- MLS ID: 226110089
- Updated: 9/5/2026
- Added to Site: 4 day(s) ago
Interior
- Number of Rooms: 7
- Rooms/Areas: Primary Bathroom, Primary Bedroom, Dining Room, Family Room, Kitchen, Wine Storage Area, Laundry
- Interior Features: Storage Area(s)
- Fireplace: Yes
- Number of Fireplaces: 1
- Fireplace(s): Family Room, Gas Log
- Appliances: Built-In Electric Oven, Gas Water Heater, Dishwasher, Disposal, Microwave, Electric Cook Top, Electric Water Heater, Wine Refrigerator, See Remarks
- Flooring: Tile, Luxury Vinyl Plank
Rooms
Bathrooms
- Total Bathrooms: 2
- Full Bathrooms: 2
- Bathroom Features: Shower Stall(s)
- Primary Bathroom: Shower Stall(s)
Bedrooms
- Total Bedrooms: 3
- Primary Bedroom: Closet, Ground Floor
Other Rooms
- Kitchen: Pantry Cabinet, Pantry Closet, Granite Counter, Kitchen/Family Combo
- Dining Room: Formal Room, Dining Bar, Space in Kitchen
- Laundry: See Remarks, Inside Room
Additional Information
- Shared Amenities: Playground, Pool, Lake
- Pool: Yes
- Pool Description: Built-In, Gunite Construction, Solar Heat
- Equipment: Central Vac Plumbed, Water Filter System
Exterior
- Exterior Features: Kitchen, Built-In Barbeque, Dog Run
Parking
- Garage: Yes
- Garage Spaces: 2
- Parking: Attached, Garage Door Opener, Garage Facing Front, Uncovered Parking Spaces 2+
Location
- County: San Joaquin
- Subdivision: Lincoln Village West
- Cross Streets: Harpers Ferry/Cumberland
- Driving Directions: From I-5 coming in either direction, take Benjamin Holt exit and go west. At Cumberland turn south and then turn east on Harper's Ferry and then turn on Shenandoah. From Pershing, go west on Swain Rd. until you reach Cumberland. Go north on Cumberland and first street you come to is Shenandoah, turn and voila. NO SIGN ON PROPERTY.
- Direction Faces: East
School Information
- School District: San Joaquin
- Elem School District: Lincoln Unified
- Midd School District: Lincoln Unified
- High School District: Lincoln Unified
Community
- Association: Yes
- Home Owners Assn.: 1
- Assoc. Fees Include: Pool
Heating & Cooling
- Cooling Type: Ceiling Fan(s), Central
- Heating Type: Central, Electric
- Heating Fuel: Central, Electric
Utilities
- Sewer: Public Sewer
- Water: Public, Meter on Site
- Utility Description: Cable Connected, Sewer Connected, Natural Gas Connected
Structural Information
- Architectural Style: One Story Ranch
- Construction: Frame
- Basement: Yes
- Foundation: Concrete
- Roof: Composition
- Windows: Dual Pane Full, Window Coverings
- Stories/Levels: 1
- Square Feet: 1,720
- Sq. Ft. Source: Assessor Auto-Fill
- Year Built: 1968
Additional Structures
- Other Structures: Pergola, Gazebo, Shed(s)
Lot Features
- Property View: Other
- Lot Size (Acres): 0.2006
- Lot Size (Sq. Ft.): 8,738
- Lot Dimensions: 76 x 114
- Street/Road Desc.: Paved
- Road Maintenance: Public Maintained Road
- Irrigation System: None
- Topography: Level
- Zoning: R1
- Lot Description: Auto Sprinkler F&R, Lake Access, Street Lights, Landscape Back, Landscape Front
- Fencing (Description): Back Yard
Financial Considerations
- Association Fee: $350
- Assoc Fee Freq.: Annually
Disclosures and Reports
- Special Conditions: None
- Restrictions: Other
- APN: 100-480-03
Listed by Lela Nelson Realty
Get Pre-Approved Today
Schools
Schools serving 6429 Shenandoah Pl
School District:Lincoln Unified School District
| Name | Grades | Distance |
|---|---|---|
Mable Barron School 6835 Cumberland Place, Stockton, CA 95219 | K-8 | 0.5 mi |
Lincoln High School, Stockton, CA 6844 Alexandria Place, Stockton, CA 95207 | 9-12 | 1.3 mi |
Disclaimer:
School attendance boundaries provided by ATTOM Data Solutions and are for reference only. Contact the school directly to verify enrollment eligibility.
Price & Sales History for 6429 Shenandoah Pl
Date
Details
Price
Change
Source
9/01/2026
Listed
$620,000
275.76%
MLS
9/20/1999
Sold
$165,000
—
Public Record
Disclaimer: Historical sales information is derived from public records provided by the county offices. Information is not guaranteed and should be independently verified.
Tax History
Tax History for 6429 Shenandoah Pl
Year
Property Taxes
Change
Tax Assessment
Change
2025
$3,400
3%
$266,397
2%
2024
$3,305
—
$261,175
2%
2023
$3,299
12%
$256,055
2%
2022
$2,951
1%
$251,035
2%
2021
$2,912
—
$246,114
1%
2020
$2,911
2%
$243,592
2%
2019
$2,865
2%
$238,817
2%
2018
$2,816
-2%
$234,136
2%
2017
$2,868
1%
$229,546
2%
2016
$2,839
1%
$225,045
2%
2015
$2,812
1%
$221,665
2%
2014
$2,775
1%
$217,323
—
2013
$2,749
—
$216,342
—
Disclaimer: Historical tax information is derived from public records provided by the county offices. Information is not guaranteed and should be independently verified.
Estimate the Cost
Estimate the Cost for 6429 Shenandoah Pl
6429 Shenandoah Place, Stockton, CA 95219 (MLS# 226110089) is a Single Family property with 3 bedrooms and 2 full bathrooms. 6429 Shenandoah Place is currently listed for $620,000 and was received on September 01, 2026. Want to learn more about 6429 Shenandoah Place? Do you have questions about finding other Single Family real estate for sale in Stockton? You can browse all Stockton real estate or contact a Coldwell Banker agent to request more information.