This is a carousel with tiles that activate property listing cards. Use the previous and next buttons to navigate.
1/96
$700,000
This is a carousel with tiles that activate property listing cards. Use the previous and next buttons to navigate.
1/96
Property Description
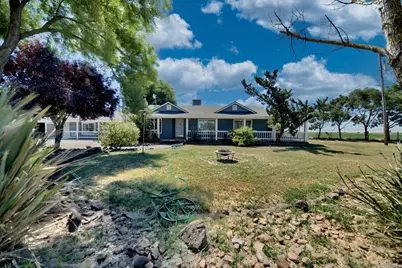
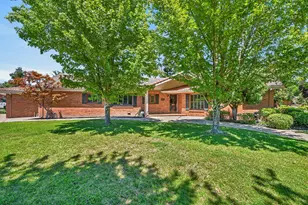
This remodeled ranchette zone AG-80 sits on over 2 fully fenced acres, offering the perfect blend of rural charm and modern comfort. Clear views Mt Diablo to the west.Thoughtfully updated within the last five years, the home features original hardwood oak floors throughout, French doors that fill the living spaces with natural light, and a nice renovated kitchen with stainless steel appliances, new cabinetry, and updated countertops. Step outside and enjoy the wraparound porch, perfect for relaxing and taking in the peaceful surroundings. The property includes mature fruit trees, a barn, sprinkler system, well and septic with all property reports for your viewing and plenty of space for animals, gardening, or recreational vehicles. A fully remodeled, self-contained guest quarters located just off the back of the home provides a private space for extended family, guests, or potential rental income. Additional peace of mind comes with a roof that is only one year old. With its rare combination of acreage, quality upgrades, versatile living space, and country amenities, this property is definitely one to put on your to see list for sure
Full Property Details
Full Property Details for 7878 W Howard Rd
General
- Price: $700,000
- Status: Active
- Type: Single Family
- Source: METROLIST_Cali
- MLS ID: 226094174
- Updated: 7/25/2026
- Added to Site: 12 day(s) ago
Interior
- Rooms/Areas: Bonus Room, Storage, Guest Quarters, Kitchen, Laundry, Workshop
- Fireplace: Yes
- Number of Fireplaces: 2
- Fireplace(s): Circulating, Living Room, Family Room, Wood Burning
- Appliances: Free Standing Refrigerator, Hood Over Range, Dishwasher, Microwave, Electric Water Heater, Free Standing Electric Range
- Flooring: Luxury Vinyl Plank, Wood
Rooms
Bathrooms
- Total Bathrooms: 2
- Full Bathrooms: 2
- Bathroom Features: Tub with Shower Over, Window
- Primary Bathroom: Tub w/Shower Over, Window
Bedrooms
- Total Bedrooms: 3
- Primary Bedroom: Outside Access
Other Rooms
- Kitchen: Breakfast Area, Other Counter, Pantry Cabinet
- Dining Room: Breakfast Nook, Dining/Family Combo, Space in Kitchen
- Laundry: Cabinets, Electric, See Remarks, Inside Area
Additional Information
- Equipment: Water Cond Equipment Owned, Water Filter System
Parking
- Garage: Yes
- Garage Spaces: 2
- Parking: RV Access, Detached, RV Storage, Garage Facing Front
Location
- County: San Joaquin
- Cross Streets: S Tracy Blvd
- Driving Directions: GPS
- Direction Faces: Northeast
School Information
- School District: San Joaquin
- Elem School District: Tracy Unified
- Midd School District: Tracy Unified
- High School District: Tracy Unified
Community
- Pets Allowed: Yes
Heating & Cooling
- Cooling Type: Ceiling Fan(s), Central, See Remarks
- Heating Type: Central, Heat Pump
- Heating Fuel: Central, Heat Pump
Utilities
- Sewer: Septic System, Private Sewer
- Water: Private, Well
- Utility Description: Electric, Sewer In & Connected
Structural Information
- Architectural Style: Ranch
- Construction: Wood
- Basement: Yes
- Foundation: Raised
- Roof: Composition
- Windows: Window Coverings
- Stories/Levels: 1
- Square Feet: 1,959
- Sq. Ft. Source: Owner
- Year Built: 1949
Additional Structures
- Other Structures: Barn(s), Shed(s), Outbuilding
Lot Features
- Property View: Orchard, Pasture, Mountains
- Mountain views: Yes
- Lot Size (Acres): 2.02
- Lot Size (Sq. Ft.): 87,991
- Street/Road Desc.: Asphalt, Paved
- Road Maintenance: Public Maintained Road
- Irrigation System: None
- Topography: Level
- Zoning: AG-80
- Lot Description: Manual Sprinkler F&R, Shape Irregular
- Fencing (Description): Back Yard, Fenced, Front Yard
Horse Property
- Horse Property: Yes
- Horse Facility Desc.: Pasture
Disclosures and Reports
- Special Conditions: Trust, Offer As Is
- APN: 189-210-01
Listed by Realty ONE Group Zoom
Get Pre-Approved Today
Schools
Schools serving 7878 W Howard Rd
School District:Tracy Unified School District
| Name | Grades | Distance |
|---|---|---|
Louis J. Villalovoz Elementary School 1550 Cypress Drive, Tracy, CA 95376 | K-5 | 8.8 mi |
Earle E. Williams Middle School 1600 Tennis Lane, Tracy, CA 95376 | 6-8 | 8.9 mi |
Merrill F. West High School 1775 West Lowell Avenue, Tracy, CA 95376 | 9-12 | 7.8 mi |
Disclaimer:
School attendance boundaries provided by ATTOM Data Solutions and are for reference only. Contact the school directly to verify enrollment eligibility.
Price & Sales History for 7878 W Howard Rd
Date
Details
Price
Change
Source
7/25/2026
Listed
$700,000
154.55%
MLS
12/10/2008
Sold
$275,000
—
Public Record
Disclaimer: Historical sales information is derived from public records provided by the county offices. Information is not guaranteed and should be independently verified.
Tax History
Tax History for 7878 W Howard Rd
Year
Property Taxes
Change
Tax Assessment
Change
2025
$4,039
9%
$354,115
2%
2024
$3,722
2%
$347,172
2%
2023
$3,664
2%
$340,365
2%
2022
$3,588
1%
$333,692
2%
2021
$3,545
1%
$327,150
1%
2020
$3,522
2%
$323,797
2%
2019
$3,466
2%
$317,449
2%
2018
$3,406
5%
$311,225
2%
2017
$3,236
-1%
$305,124
2%
2016
$3,273
1%
$299,143
2%
2015
$3,242
6%
$294,652
2%
2014
$3,050
—
$288,882
—
2013
$3,039
—
$287,579
—
Disclaimer: Historical tax information is derived from public records provided by the county offices. Information is not guaranteed and should be independently verified.
Estimate the Cost
Estimate the Cost for 7878 W Howard Rd
7878 W Howard Road, Stockton, CA 95206 (MLS# 226094174) is a Single Family property with 3 bedrooms and 2 full bathrooms. 7878 W Howard Road is currently listed for $700,000 and was received on July 25, 2026. Want to learn more about 7878 W Howard Road? Do you have questions about finding other Single Family real estate for sale in Stockton? You can browse all Stockton real estate or contact a Coldwell Banker agent to request more information.