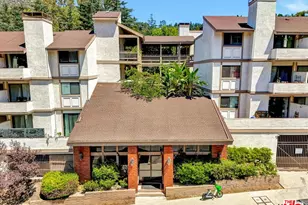
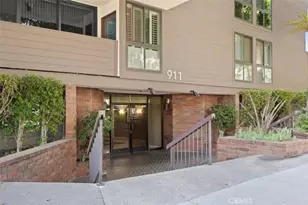
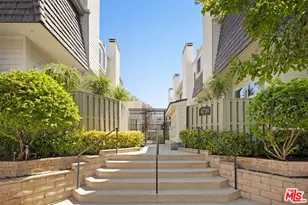
This is a carousel with tiles that activate property listing cards. Use the previous and next buttons to navigate.
1/1
$675,000
This is a carousel with tiles that activate property listing cards. Use the previous and next buttons to navigate.
1/1
Property Description
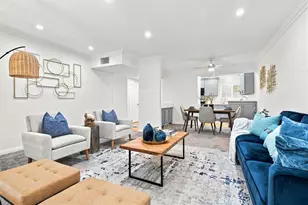
Welcome to this highly sought-after gated Studio City townhome, ideally situated in a prime South Valley location just moments from some of the finest dining, shopping, and nightlife Los Angeles has to offer. Combining sophisticated design with modern upgrades, this exceptional residence recently underwent a luxurious remodel, creating a turnkey living experience in one of the area's most desirable neighborhoods.
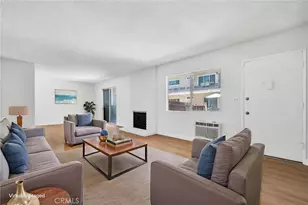
The beautifully remodeled kitchen showcases new custom cabinetry, sleek quartz countertops, stainless steel appliances, with all-new fixtures and hardware, seamlessly blending style and functionality. New luxury laminate wood-style flooring flows throughout the home, enhancing the bright and contemporary aesthetic.
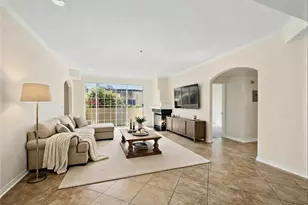
The spacious living room features soaring high ceilings and opens to a private patio, creating an inviting space for both relaxing and entertaining. An elegant formal dining room provides the perfect setting for intimate dinners or larger gatherings. Adding to the home's architectural appeal are the striking wrought-iron stairway and solid wood staircase.
Upstairs, the exquisite primary suite serves as a private retreat, highlighted by vaulted ceilings, a warming fireplace, a generous walk-in closet, and a covered balcony. The newly remodeled spa-inspired bathroom features a designer walk-in shower and premium finishes, offering a luxurious escape at the end of the day. Downstairs is a generously sized secondary bedroom with a newly remodeled bathroom with shower.
Additional highlights include new dual-pane windows and sliding doors, convenient in-unit laundry, new tankless water heater and updated fixtures and hardware throughout the kitchen and bathrooms. Subterranean parking includes two tandem spaces along with a one dedicated visitor parking, storage unit and association visitor parking.
Offering an unbeatable combination of luxury, location, and lifestyle, this exceptional Studio City townhome presents a rare opportunity to enjoy refined living in the heart of one of Los Angeles' most coveted communities.
Full Property Details
Full Property Details for 10911 Bluffside Dr #23
General
- Sold For: $675,000
- HOA FEE: $585/month
- Status: Closed
- Type: Condo
- Source: MRMLS
- MLS ID: SR26123545
- Added to Site: 53 day(s) ago
Interior
- Rooms/Areas: Kitchen, Living Room, Main Floor Bedroom, Primary Suite
- Interior Features: Quartz Counters, Recessed Lighting, Two-Story Ceilings, Open Floorplan
- Fireplace: Yes
- Fireplace(s): Primary Bedroom
- Eating Areas: Dining Room
- Appliances: Disposal, Gas Range, Gas Oven, Dishwasher
- Flooring: Laminate
Rooms
Bathrooms
- Total Bathrooms: 2
- 3/4 Bathrooms: 2
Bedrooms
- Total Bedrooms: 2
Other Rooms
- Laundry: Inside
Additional Information
- Shared Amenities: Management, Recreation Room, Controlled Access, Storage, Maintenance Grounds
- Pool Description: None
- Spa Description: None
Exterior
- Deck/Patio: Terrace, Porch
Parking
- Garage: Yes
- Garage Spaces: 2
- Carport Spaces: 2
- Parking: Tandem Garage, Carport, Guest, Private, Parking Space
Location
- County: Los Angeles
- Driving Directions: From Vineland - East on Bluffside
School Information
- School District: Los Angeles Unified
- Elementary School: RIOVIS
- Middle School: WALREE
- High School: NORHOL
Community
- Community Features: Curbs, Sidewalks
- Assoc. Name: Ross Morgan
Heating & Cooling
- Cooling Type: Central Air
- Heating Type: Central
Utilities
- Sewer: Public Sewer
- Water: Public
Structural Information
- Structure Type: Condominium
- Common Walls: 1 Common Wall
- Windows: Double-Pane Windows
- Doors: Sliding Doors
- Entry Location: Front
- Stories/Levels: Two
- Stories Description: Two
- Square Feet: 1,136
- Sq. Ft. Source: Assessor
- Year Built: 1984
- Year Built Source: Assessor
- Property Condition: Turnkey, Updated/Remodeled
Lot Features
- Property View: None
- Lot Size (Acres): 0.5571
- Lot Size Source: Assessor
Financial Considerations
- Price Per Sq. Ft.: $594.19
- Association Fee: $585
- Assoc Fee Freq.: Monthly
Disclosures and Reports
- Special Conditions: Standard
Listed by Pinnacle Estate Properties, John Mazziotta
Sold by Real Broker, Johnesha Coutee

Get Pre-Approved Today
Schools
Schools serving 10911 Bluffside Dr #23
School District:Los Angeles Unified School District
| Name | Grades | Distance |
|---|---|---|
Rio Vista Elementary School, Los Angeles, CA 4243 Satsuma Ave., Los Angeles, CA 91602 | K-5 | 0.5 mi |
Walter Reed Middle School 4525 Irvine Ave., Los Angeles, CA 91602 | 6-8 | 1.3 mi |
North Hollywood Senior High School 5231 Colfax Ave., Los Angeles, CA 91601 | 9-12 | 2.1 mi |
Disclaimer:
School attendance boundaries provided by ATTOM Data Solutions and are for reference only. Contact the school directly to verify enrollment eligibility.
Price & Sales History for 10911 Bluffside Dr #23
Date
Details
Price
Change
Source
7/21/2026
Sold
$675,000
—
MLS
6/08/2026
Listed
$675,000
—
MLS
Disclaimer: Historical sales information is derived from public records provided by the county offices. Information is not guaranteed and should be independently verified.
10911 Bluffside Drive #23, Studio City, CA 91604 (MLS# SR26123545) is a Condo property that was sold at $675,000 on July 21, 2026. Want to learn more about 10911 Bluffside Drive #23? Do you have questions about finding other Condo real estate for sale in Studio City? You can browse all Studio City real estate or contact a Coldwell Banker agent to request more information.