This is a carousel with tiles that activate property listing cards. Use the previous and next buttons to navigate.
1/1
$810,000
This is a carousel with tiles that activate property listing cards. Use the previous and next buttons to navigate.
1/1
Property Description
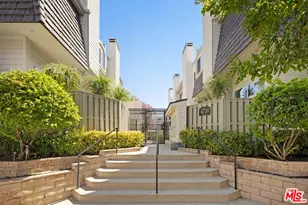
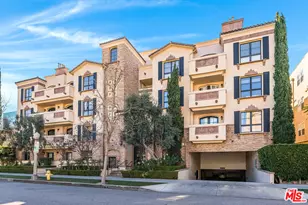
Nestled South of the Boulevard and within the prestigious Carpenter Community Charter School district, this 2015-built bottom-level residence is just steps from the thriving energy of Ventura Boulevard. Just a short stroll to trendy eateries, Trader Joe's, Studio City Farmers Market, local boutiques, and fitness studios. Convenient to the 101 freeway and major film studios.
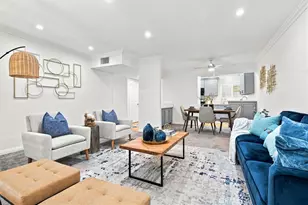
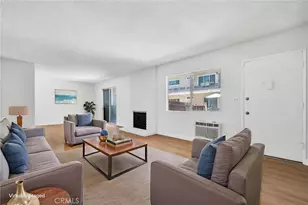
The home welcomes you with an airy, open-concept floor plan anchored by 10-foot ceilings and refined designer finishes. The kitchen features a center island with breakfast bar seating, ample cabinet space, soft-closing drawers, and a sleek glass subway tile backsplash.The spacious primary bedroom includes a large walk-in closet and a spa-like bath with a deep soaking tub, separate shower, and dual vanities. Two additional spacious bedrooms are ideal for a home office or creative space. The hallway leads to a bathroom with a walk-in shower, and a powder room is located near the entrance, all featuring motion sensor lights. Engineered wood flooring, tile, recessed lighting, and opaque glass interior doors throughout. Equipped with a tankless water heater, double-pane windows, and in-unit laundry.
Rooftop Escape: Enjoy 360-degree panoramic views of the Hollywood Hills and mountains from the community rooftop deck, complete with lounge seating and BBQ area.
Parking & Security: Gated subterranean garage with two tandem parking spots, guest parking, and secure gated entry. Live where the best of Studio City is your backyard.
Full Property Details
Full Property Details for 11912 Laurelwood Dr #101
General
- Sold For: $810,000
- HOA FEE: $685/month
- Status: Closed
- Type: Condo
- Source: MRMLS
- MLS ID: SR26075042
- Added to Site: 166 day(s) ago
Interior
- Rooms/Areas: Walk-In Closet, Living Room, Primary Suite
- Interior Features: High Ceilings, Recessed Lighting, Open Floorplan
- Fireplace(s): None
- Eating Areas: Breakfast Counter/Bar, See Remarks
- Appliances: Microwave, Refrigerator, Tankless Water Heater, Gas Range, Gas Oven, Dishwasher
- Flooring: Laminate
Rooms
Bathrooms
- Total Bathrooms: 3
- Full Bathrooms: 2
- Half Bathrooms: 1
Bedrooms
- Total Bedrooms: 3
Other Rooms
- Laundry: In Closet, Stackable, Washer Included, Dryer Included
Additional Information
- Shared Amenities: Water, Pet Rules, Pets Permitted, Management, Sewer, Trash, Controlled Access, Maintenance Grounds
- Pool Description: None
- Spa Description: None
Exterior
- Deck/Patio: Covered, Porch, Slab
Parking
- Garage: Yes
- Garage Spaces: 2
- Parking: Assigned, Subterranean, Gated, Tandem Covered, Guest
Location
- County: Los Angeles
- Driving Directions: East of Laurel Canyon on Ventura, turn south on Carpenter and west on Laurelwood. Cross streets: Ventura and Carpenter
- Direction Faces: North
School Information
- School District: Los Angeles Unified
Community
- Community Features: Curbs, Street Lights, Sidewalks
- Assoc. Name: Cardinal Management Group
Heating & Cooling
- Cooling Type: Central Air
- Heating Type: Central
Utilities
- Sewer: Public Sewer
- Water: Public
Structural Information
- Architectural Style: Contemporary
- Structure Type: Condominium
- Common Walls: 1 Common Wall
- Windows: Double-Pane Windows, Blinds
- Disability Access: Parking, Accessible Elevator Installed
- Entry Location: Ground floor - no steps
- Stories/Levels: One
- Stories Description: One
- Square Feet: 1,390
- Sq. Ft. Source: Other
- Year Built: 2015
- Year Built Source: Assessor
Lot Features
- Property View: None
- Lot Size (Acres): 0.2248
- Lot Size Source: Assessor
- Zoning: LAR3
- Lot Description: Rectangular Lot
- Fencing (Description): Security
Financial Considerations
- Price Per Sq. Ft.: $582.73
- Association Fee: $685
- Assoc Fee Freq.: Monthly
Disclosures and Reports
- Special Conditions: Standard
- Inclusions: Refrigerator, Stove, Dishwasher, Microwave, Washer, Dryer
Listed by Park Regency Realty, Flora Penn
Sold by The Hollywood Realty, Sabra Gandhi Sellers and The Hollywood Realty, Stephanie Hauge

Get Pre-Approved Today
Schools
Schools serving 11912 Laurelwood Dr #101
School District:Los Angeles Unified School District
| Name | Grades | Distance |
|---|---|---|
Carpenter Community Charter School 3909 Carpenter Ave., Los Angeles, CA 91604 | K-5 | 0.1 mi |
Walter Reed Middle School 4525 Irvine Ave., Los Angeles, CA 91602 | 6-8 | 0.8 mi |
North Hollywood Senior High School 5231 Colfax Ave., Los Angeles, CA 91601 | 9-12 | 1.7 mi |
Disclaimer:
School attendance boundaries provided by ATTOM Data Solutions and are for reference only. Contact the school directly to verify enrollment eligibility.
Price & Sales History for 11912 Laurelwood Dr #101
Date
Details
Price
Change
Source
7/29/2026
Sold
$810,000
-5.81%
MLS
6/07/2026
Price Reduced
$860,000
-1.15%
MLS
5/29/2026
Price Reduced
$870,000
-0.57%
MLS
4/14/2026
Listed
$875,000
—
MLS
Disclaimer: Historical sales information is derived from public records provided by the county offices. Information is not guaranteed and should be independently verified.
11912 Laurelwood Dr. #101, Studio City, CA 91604 (MLS# SR26075042) is a Condo property that was sold at $810,000 on July 29, 2026. Want to learn more about 11912 Laurelwood Dr. #101? Do you have questions about finding other Condo real estate for sale in Studio City? You can browse all Studio City real estate or contact a Coldwell Banker agent to request more information.