This is a carousel with tiles that activate property listing cards. Use the previous and next buttons to navigate.
1/1
$4,999
This is a carousel with tiles that activate property listing cards. Use the previous and next buttons to navigate.
1/1
Property Description
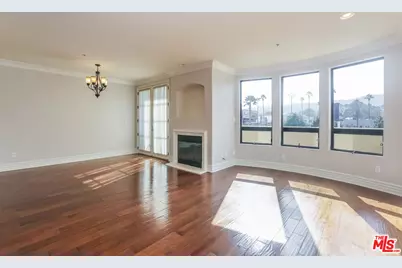
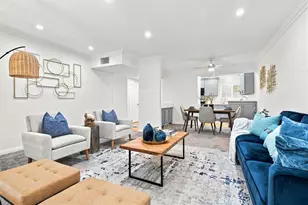
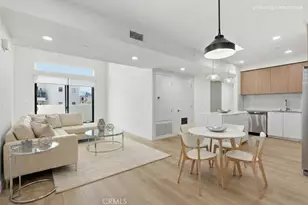
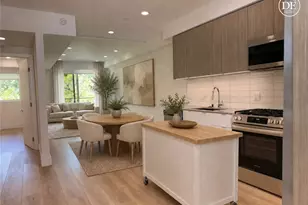
Welcome to this bright and spacious top-floor penthouse corner unit in the heart of Studio City. Offering approximately 1,630 square feet of light-filled living space, this beautifully appointed 3-bedroom, 3-bathroom residence combines comfort, privacy, and an exceptional location just moments from Ventura Boulevard.The open-concept living and dining areas feature high ceilings, hardwood floors, a fireplace, and abundant natural light, with French doors opening to a private balcony with beautiful hill views. The spacious kitchen offers ample cabinetry, a breakfast bar, and stainless steel appliances, including a brand-new LG refrigerator.The private primary suite features a large walk-in closet and a luxurious bathroom with a separate soaking tub and shower. Two additional bedrooms and a full bathroom are thoughtfully positioned on the opposite side of the home, offering excellent separation and privacy. Additional highlights include an in-unit newer stackable washer and dryer, generous storage, and two tandem parking spaces in a secure gated garage, plus guest parking. EV charger installation is available.Residents enjoy access to desirable building amenities including a fitness room, library, and rooftop deck with sweeping views and an ideal vantage point for the Studio City Fourth of July fireworks. Perfectly situated near Ventura Boulevard, Radford Studio Center, Trader Joe's, restaurants, shopping, and the Studio City Farmers Market, this exceptional penthouse offers the best of Studio City living with convenience, space, and privacy. LANDLORD SCREENING CRITERIA : FICO score of 700 or above; no eviction history; prospective tenants must tour the property in person; salaried employees must provide their two most recent bank statements and two most recent pay stubs. Independent contractors and retirees must provide their most recent tax return. Gross income must be at least 3x the monthly rent. Valid government-issued identification is required.
Full Property Details
Full Property Details for 12026 Hoffman St #402
General
- Rent: $4,999
- Status: Closed
- Type: Condo
- Source: CLAW
- MLS ID: 26866567
- Added to Site: 45 day(s) ago
Rental Information
- Lease/Rent Term: 1+Year
Interior
- Rooms/Areas: Breakfast Bar, Walk-In Closet
- Interior Features: Elevator, Turnkey, Recessed Lighting, Laundry - Closet Stacked, Open Floor Plan, Crown Moldings
- Fireplace: Yes
- Number of Fireplaces: 1
- Eating Areas: Breakfast Counter/Bar, Family Kitchen, Dining Area
- Cooking Appliances: Microwave, Built-In Gas
- Furnishings: Unfurnished
- Flooring: Hardwood, Carpet, Tile
Rooms
Bathrooms
- Total Bathrooms: 3
- Full Bathrooms: 2
- Half Bathrooms: 1
Bedrooms
- Total Bedrooms: 3
Other Rooms
- Laundry: In Unit, In Closet
Additional Information
- Shared Amenities: Sun Deck, Guest Parking, Meeting Room, Fitness Center
- Pool Description: None
Exterior
- Deck/Patio: Balcony, Roof Top Deck
Parking
- Garage: Yes
- Garage Spaces: 2
- Covered Spaces: 2
- Garage Description: Community Garage, Tandem, Parking for Guests - Onsite, On street, Gated Underground
Location
- Area: Studio City
- County: Los Angeles
- Driving Directions: Ventura Blvd to Radford Ave left on Hoffman St.
Heating & Cooling
- Cooling Type: Central
- Heating Type: Fireplace, Central
Structural Information
- Architectural Style: Mediterranean
- Structure Type: Condominium
- Exterior Const.: Stucco
- Common Walls: Attached
- Windows: Drapes/Curtains
- Entry Floor Number: 4
- Entry Location: Foyer
- Stories/Levels: 4
- Square Feet: 1,630
- Sq. Ft. Source: Vendor Enhanced
- Year Built: 2006
- Year Built Source: Vendor Enhanced
- Other Struct. Feat.: Balcony, High Ceilings (9 Feet+), French Doors
Unit Information
- Unit Location: back
Lot Features
- Property View: Hills, Panoramic, Mountains, Trees/Woods, Walk Street
- Lot Size (Acres): 0.3582
- Lot Size: 15604
- Lot Size Source: Vendor Enhanced
- Zoning: LAR3
Financial Considerations
- Price Per Sq. Ft.: $3.07
- Security Deposit: $4,999
- Assessment Year: 2006
- Tenant Pays: Cable TV, Electricity, Insurance, Gas
Disclosures and Reports
- Disclosures/Reports: CC and R
- APN: 2368-002-084
Listed and Sold by Compass, Michael Bergin and Compass, Angie DeGrazia-Shaw

Schools
Schools serving 12026 Hoffman St #402
School District:Los Angeles Unified School District
| Name | Grades | Distance |
|---|---|---|
Carpenter Community Charter School 3909 Carpenter Ave., Los Angeles, CA 91604 | K-5 | 0.3 mi |
Walter Reed Middle School 4525 Irvine Ave., Los Angeles, CA 91602 | 6-8 | 0.7 mi |
North Hollywood Senior High School 5231 Colfax Ave., Los Angeles, CA 91601 | 9-12 | 1.5 mi |
Disclaimer:
School attendance boundaries provided by ATTOM Data Solutions and are for reference only. Contact the school directly to verify enrollment eligibility.
Price History for 12026 Hoffman St #402
Date
Details
Price
Change
Source
9/05/2026
Sold
$4,999
—
MLS
7/31/2026
Listed
$4,999
—
MLS
Disclaimer: Historical sales information is derived from public records provided by the county offices. Information is not guaranteed and should be independently verified.
12026 Hoffman St #402, Studio City, CA 91604 (MLS# 26866567) is a Condo property that was sold at $4,999 on September 05, 2026. Want to learn more about 12026 Hoffman St #402? Do you have questions about finding other real estate for sale or rent in Studio City? You can browse all Studio City rentals or contact a Coldwell Banker agent to request more information.