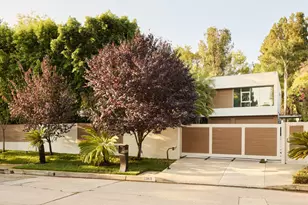
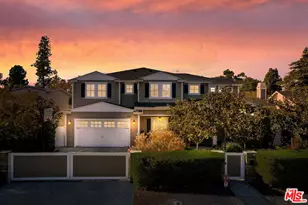
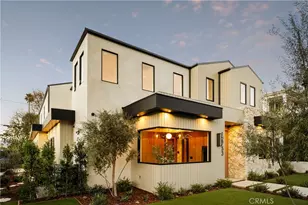
Full Property Details for 12040 Maxwellton Rd
General
- Price: $5,495,000
- Status: Active
- Type: Single Family
- Source: CLAW
- MLS ID: 26993047
- Updated: 9/25/2026
- Added to Site: 1 day(s) ago
Interior
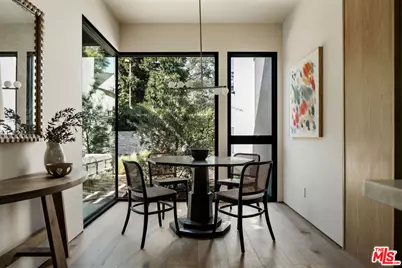
- Rooms/Areas: Breakfast Bar, Walk-In Closet, Separate Maids Qtrs, Guest House, Living Room, Pantry, Patio Open, Dining Room, Primary Bedroom
- Interior Features: Beamed Ceiling(s), Built-Ins, High Ceilings (9 Feet+), Wood Product Walls, Paneled Walls
- Fireplace: Yes
- Number of Fireplaces: 1
- Eating Areas: Breakfast Nook
- Cooking Appliances: Oven-Electric, Electric
- Furnishings: Unfurnished
- Flooring: Wood, Tile
Rooms
- Total Bathrooms: 7
- Full Bathrooms: 6
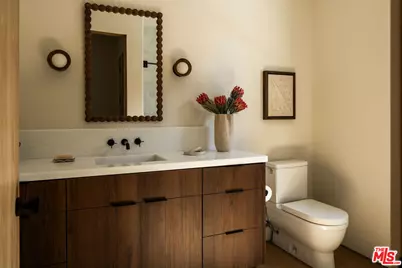
- Half Bathrooms: 1
- Bathroom Features: Double Vanity(s)
- Laundry: Inside, On Upper Level, Room
Additional Information
- Pool: Yes
- Pool Description: Heated And Filtered, In-Ground, Gunite
- Spa: Yes
- Spa Description: In-Ground, Heated, Heated with Electricity, Private
- Security/Safety: Carbon Monoxide Detector(s), Fire and Smoke Detection System
- Other Features: GuestHouse
Exterior
- Deck/Patio: Balcony, Porch - Rear
Parking
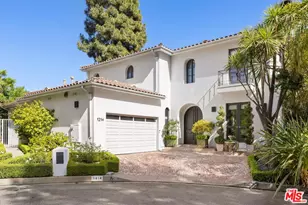
- Garage Description: Garage - 2 Car, Garage Is Attached, Direct Entrance
Location
- Area: Studio City
- County: Los Angeles
- Driving Directions: South of Ventura and West of Laurel Cyn.
Heating & Cooling
- Cooling Type: Central, Electric, Air Conditioning
- Heating Type: Central, Electric
Utilities
- Sewer: In Street
- Water: In Street, Public
Structural Information
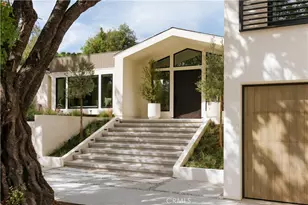
- Architectural Style: Villa
- Structure Type: Single Family Residence
- Exterior Const.: Stone, Stucco, Wood Siding
- Basement Desc.: Slab
- Foundation: Slab
- Roof: Composition, Metal, Shingle
- Common Walls: Detached/No Common Walls
- Windows: Double-Pane Windows
- Entry Location: Main Level
- Stories/Levels: 2
- Square Feet: 4,091
- Sq. Ft. Source: Builder
- Year Built: 2026
- Year Built Source: Builder
- Property Condition: New Construction
- Other Struct. Feat.: Balcony, Sprinkler System, Two On A Lot
Additional Structures
- Other Structures: GuestHouse
Lot Features
- Property View: Tree Top
- Lot Size (Acres): 0.1809
- Lot Size: 7878
- Lot Size Source: Vendor Enhanced
- Lot Dimensions: 54 x 145
- Lot Features: Corner Lot
- Zoning: LAR1
- Fencing (Description): Wood
Financial Considerations
- Price Per Sq. Ft.: $1,343.19
- Assessment Year: 2026
Disclosures and Reports
- Disclosures/Reports: None
- APN: 2369-012-012
Listed by Sotheby's International Realty, Bryan Abrams and Sotheby's International Realty, Phoebe Abrams