This is a carousel with tiles that activate property listing cards. Use the previous and next buttons to navigate.
1/1
$2,175,000
This is a carousel with tiles that activate property listing cards. Use the previous and next buttons to navigate.
1/1
Property Description
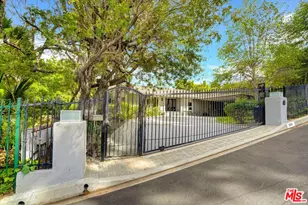
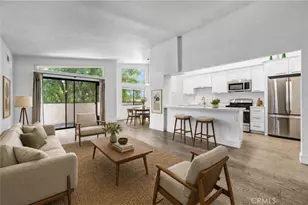
THE TOHL SKY HOUSE | A Jeff Tohl Architectural, South of the Blvd. Some houses are built. This one was composed. Designed by acclaimed architect Jeff Tohl, this three-level "sky house" rises above Studio City's most coveted pocket, *south of Ventura, Carpenter School District* and fills with light from more than 100 windows and skylights. Twenty-five-foot ceilings and walls of glass frame canyon, mountain, and city-light views from nearly every room; the house doesn't have a view so much as it lives inside one. The recently updated interiors keep the architecture honest: hardwood floors, multiple French doors, and a chef's kitchen with brand-new Monogram appliances, center island, and dedicated wine bar. A private ELEVATOR serves all levels, vertical living without the stairs. The primary suite is its own retreat: fireplace, private patio with elevated creative space, and a remodeled marble bath with soaking tub. Flexible bonus rooms become a screening room, recording studio, gym, or 5th/6th bedroom. Space that adapts to how its owner actually works and creates. Outside, the hillside unfolds in Corten-steel and redwood terraces, two lush gardens with lemon, peach, fig, and pomegranate trees, three balconies, and a grassy dining terrace set against the panorama. Multi-zone HVAC, two-car garage with EV outlet, and 400-amp service complete it. Steps to Ventura Blvd's cafes and shops. For the buyer who was never going to live in an ordinary house: this is the one the neighborhood points to.
Full Property Details
Full Property Details for 12236 Laurel Terrace Dr
General
- Sold For: $2,175,000
- Status: Closed
- Type: Single Family
- Source: CLAW
- MLS ID: 26863177
- Added to Site: 52 day(s) ago
Interior
- Rooms/Areas: Bar, Bonus Room, Breakfast Bar, Den, Dining Room, Entry, Family Room, Living Room, Loft, Primary Bedroom, Patio Open, Separate Family Room, Workshop, Walk-In Closet, Sound Studio, Den/Office, Art Studio
- Interior Features: Bar, Built-Ins, High Ceilings (9 Feet+), Living Room Balcony, Two-Story Ceilings, Recessed Lighting, Elevator
- Fireplace: Yes
- Number of Fireplaces: 2
- Eating Areas: Breakfast Counter/Bar, Formal Dining Rm
- Furnishings: Unfurnished
- Flooring: Stone, Tile, Wood
Rooms
Bathrooms
- Total Bathrooms: 3
- Full Bathrooms: 3
- Bathroom Features: Double Vanity(s), Remodeled, Tile
Bedrooms
- Total Bedrooms: 4
Other Rooms
- Family Room: 1
- Laundry: Inside
Additional Information
- Pool Description: None
- Spa Description: None
- Security/Safety: Fire and Smoke Detection System, Carbon Monoxide Detector(s)
- Other Features: None
Parking
- Garage: Yes
- Garage Spaces: 2
- Garage Description: Direct Entrance, Driveway - Concrete, Garage - 2 Car, Garage Is Attached, Private Garage
Location
- Area: Studio City
- County: Los Angeles
- Driving Directions: South Of Ventura, Just west of Laurel Canyon, East of Whitsett
Heating & Cooling
- Cooling Type: Air Conditioning, Central, Multi/Zone
- Heating Type: Central, Forced Air
Utilities
- Sewer: In Connected and Paid
- Water: District
- TV Service: Cable TV
Structural Information
- Architectural Style: Architectural
- Structure Type: Single Family Residence
- Exterior Const.: Metal Siding, Stucco, Wood Siding
- Roof: Composition, Shingle
- Common Walls: Detached/No Common Walls
- Windows: Skylights, Double-Pane Windows
- Disability Access: None
- Stories/Levels: 3
- Square Feet: 3,345
- Sq. Ft. Source: Assessor
- Year Built: 1993
- Year Built Source: Assessor
- Property Condition: Updated/Remodeled
- Other Struct. Feat.: Balcony
Additional Structures
- Other Structures: None
Lot Features
- Property View: Canyon, City Lights, Mountains, Trees/Woods
- Lot Size (Acres): 0.1378
- Lot Size: 6004
- Lot Size Source: Assessor
- Irrigation System: Sprinkler Timer
- Zoning: LAR1
- Lot Description: Exterior Security Lights, Back Yard
Financial Considerations
- Price Per Sq. Ft.: $687.29
- Assessment Year: 1993
Disclosures and Reports
- Disclosures/Reports: As Is
- APN: 2376-006-008
Listed by Rodeo Realty, Roger Perry

Sold by Providence Realty, JAMES HIGGINS
Get Pre-Approved Today
Schools
Schools serving 12236 Laurel Terrace Dr
School District:Los Angeles Unified School District
| Name | Grades | Distance |
|---|---|---|
Carpenter Community Charter School 3909 Carpenter Ave., Los Angeles, CA 91604 | K-5 | 0.4 mi |
Walter Reed Middle School 4525 Irvine Ave., Los Angeles, CA 91602 | 6-8 | 1.1 mi |
North Hollywood Senior High School 5231 Colfax Ave., Los Angeles, CA 91601 | 9-12 | 1.9 mi |
Disclaimer:
School attendance boundaries provided by ATTOM Data Solutions and are for reference only. Contact the school directly to verify enrollment eligibility.
Price & Sales History for 12236 Laurel Terrace Dr
Date
Details
Price
Change
Source
8/31/2026
Sold
$2,175,000
-5.39%
MLS
7/22/2026
Listed
$2,299,000
—
MLS
Disclaimer: Historical sales information is derived from public records provided by the county offices. Information is not guaranteed and should be independently verified.
12236 Laurel Terrace Dr, Studio City, CA 91604 (MLS# 26863177) is a Single Family property that was sold at $2,175,000 on August 31, 2026. Want to learn more about 12236 Laurel Terrace Dr? Do you have questions about finding other Single Family real estate for sale in Studio City? You can browse all Studio City real estate or contact a Coldwell Banker agent to request more information.