This is a carousel with tiles that activate property listing cards. Use the previous and next buttons to navigate.
1/1
$2,629,000
This is a carousel with tiles that activate property listing cards. Use the previous and next buttons to navigate.
1/1
Property Description
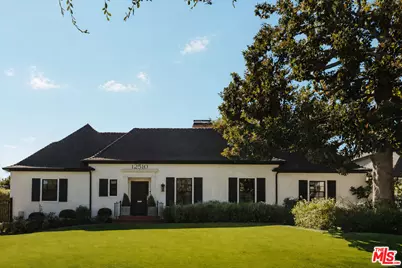
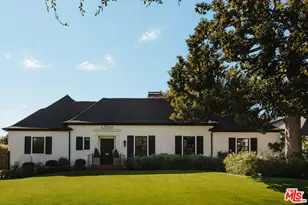
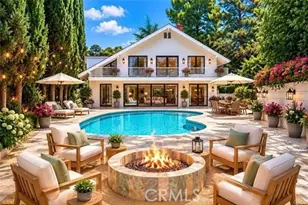
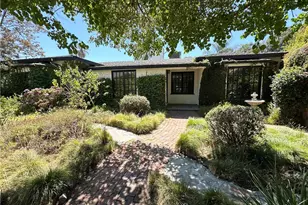
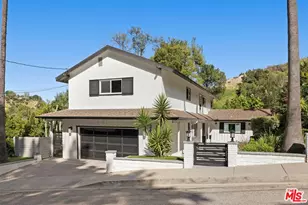
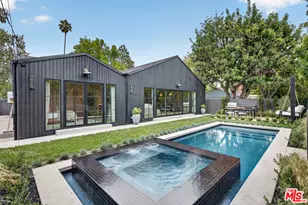
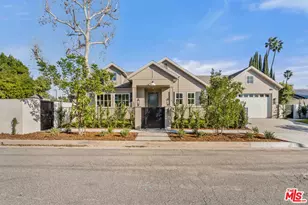
A timeless East Coast traditional, reimagined with a fresh California sensibility. Set on an expansive 11,421 sq.ft. lot in the sought-after Beeman Park neighborhood of Studio City, this single-story home offers a thoughtful layout with defined spaces that feel both comfortable and refined.Inside, timeless architectural details including custom millwork, crown molding, and wainscoting are balanced by a lighter, more relaxed feel, with rich hardwood floors flowing throughout. The formal living room is warm and welcoming, with soaring ceilings, a wood-burning fireplace, and soft natural light pouring in from the surrounding gardens.The formal dining room is designed for hosting and special occasions, while a sunlit breakfast nook just off the kitchen serves as the natural hub for everyday meals. The beautifully remodeled kitchen brings it all together, featuring high-end finishes and a design that feels both polished and purposeful.The family room anchors the home, with French doors that open directly to the backyard. Just beyond, a covered patio with heaters, fans, caf lighting, and a built-in barbecue extends the living space in a way that feels seamless. The newly refreshed pool and spa are framed by lush, low-maintenance landscaping, creating a setting that works just as well for relaxed afternoons as it does for hosting friends.With four bedrooms, the floor plan offers flexibility for a variety of needs. One is currently styled as a custom office, well suited for working from home or easily converted back to a bedroom. The secondary bedrooms are generously sized with walk-in closets, while the primary suite offers a true sense of retreat, complete with dual walk-in closets, a spa-like bath with a Signature Hardware soaking tub and Rohl fixtures, and French doors that open directly from the bedroom to the backyard.A detached bonus space near the pool adds further versatility, ideal for a gym, creative studio, playroom, or future guest suite, while the oversized two-car garage provides ample storage.Located just moments from top-rated schools, parks, and the best of Studio City, this home offers a perfect mix of character, style, and a layout that feels both classic and current.
Full Property Details
Full Property Details for 12510 Hortense St
General
- Sold For: $2,629,000
- Status: Closed
- Type: Single Family
- Source: CLAW
- MLS ID: 26684459
- Added to Site: 138 day(s) ago
Interior
- Rooms/Areas: Den/Office, Dining Room, Patio Covered, Living Room, Gym, Family Room, Primary Bedroom, Separate Family Room
- Interior Features: Crown Moldings, Built-Ins, Turnkey
- Fireplace: Yes
- Number of Fireplaces: 2
- Eating Areas: Breakfast Counter/Bar, Formal Dining Rm
- Cooking Appliances: Built-In BBQ, Built-Ins, Cooktop - Gas, Double Oven, Range Hood
- Furnishings: Unfurnished
- Flooring: Ceramic Tile, Hardwood
Rooms
Bathrooms
- Total Bathrooms: 3
- Full Bathrooms: 3
- Bathroom Features: Shower and Tub, Tile
Bedrooms
- Total Bedrooms: 4
Other Rooms
- Family Room: 1
- Laundry: Inside, Room
Additional Information
- Pool: Yes
- Pool Description: In-Ground, Private
- Spa: Yes
- Spa Description: Private, In-Ground
- Security/Safety: Carbon Monoxide Detector(s), Smoke Detector
- Other Features: Pool House
Parking
- Garage: Yes
- Garage Spaces: 2
- Garage Description: Driveway, Garage - 2 Car, Detached, Gated
Location
- Area: Studio City
- County: Los Angeles
- Driving Directions: At Hortense and Whitset, between Riverside Drive and Moorpark Street.
Heating & Cooling
- Cooling Type: Central
- Heating Type: Central
Utilities
- Sewer: In Street
- Water: District
Structural Information
- Architectural Style: Traditional
- Structure Type: Single Family Residence
- Common Walls: Detached/No Common Walls
- Entry Location: Main Level
- Stories/Levels: 1
- Square Feet: 3,073
- Sq. Ft. Source: Assessor
- Year Built: 1939
- Year Built Source: Assessor
- Property Condition: Updated/Remodeled
- Other Struct. Feat.: Barbecue Private
Additional Structures
- Other Structures: Pool House
Lot Features
- Lot Size (Acres): 0.2622
- Lot Size: 11421
- Lot Size Source: Assessor
- Lot Dimensions: 80 x 143
- Lot Features: City, Park Nearby
- Zoning: LAR1
- Lot Description: Fenced, Front Yard, Back Yard, Landscaped, Yard
Financial Considerations
- Price Per Sq. Ft.: $878.29
- Assessment Year: 1939
Disclosures and Reports
- Disclosures/Reports: None
- APN: 2362-026-016
Listed by The Agency, Ingrid Sacerio and The Agency, Craig Knizek
Sold by Compass, Jennifer Winston

Get Pre-Approved Today
Schools
Schools serving 12510 Hortense St
School District:Los Angeles Unified School District
| Name | Grades | Distance |
|---|---|---|
Riverside Drive Charter Elementary School 13061 Riverside Dr., Los Angeles, CA 91423 | K-5 | 0.7 mi |
Louis D. Armstrong Middle School 5041 Sunnyslope Ave., Los Angeles, CA 91423 | 6-8 | 1.4 mi |
Ulysses S. Grant Senior High School 13000 Oxnard St., Los Angeles, CA 91401 | 9-12 | 1.7 mi |
Disclaimer:
School attendance boundaries provided by ATTOM Data Solutions and are for reference only. Contact the school directly to verify enrollment eligibility.
Price & Sales History for 12510 Hortense St
Date
Details
Price
Change
Source
7/15/2026
Sold
$2,629,000
-2.59%
MLS
4/27/2026
Price Reduced
$2,699,000
-3.57%
MLS
4/10/2026
Listed
$2,799,000
—
MLS
Disclaimer: Historical sales information is derived from public records provided by the county offices. Information is not guaranteed and should be independently verified.
12510 Hortense St, Studio City, CA 91604 (MLS# 26684459) is a Single Family property that was sold at $2,629,000 on July 15, 2026. Want to learn more about 12510 Hortense St? Do you have questions about finding other Single Family real estate for sale in Studio City? You can browse all Studio City real estate or contact a Coldwell Banker agent to request more information.