This is a carousel with tiles that activate property listing cards. Use the previous and next buttons to navigate.
1/1
$4,700,000
This is a carousel with tiles that activate property listing cards. Use the previous and next buttons to navigate.
1/1
Property Description
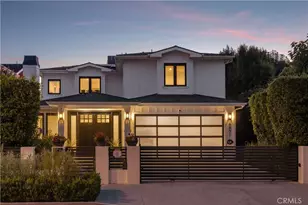
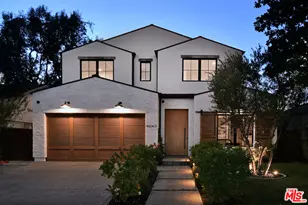
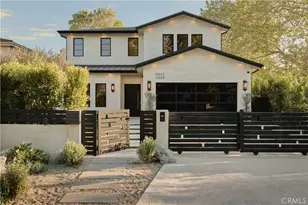
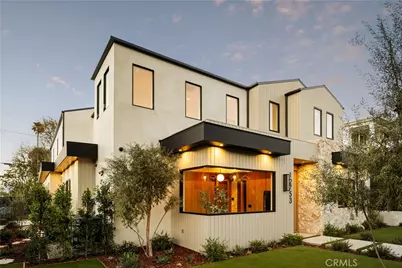
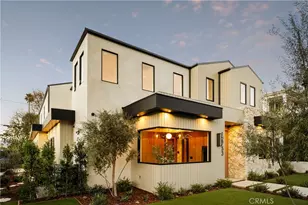
Exceptional new construction in the heart of Studio City, offering approximately 4,800 square feet of refined living space on a prime corner lot.
This thoughtfully designed 6-bedroom, 6.5-bath residence delivers the scale, layout, and finishes today's buyers expect. Clean architectural lines, a striking exterior presence, and curated landscaping set the tone from the moment you arrive. Inside, expansive open-concept living areas are framed by wide-plank flooring, custom millwork, and oversized windows that flood the home with natural light.
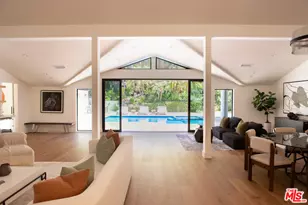
The chef's kitchen is built to perform and impress-featuring custom cabinetry, premium appliances, a statement island, and seamless flow into the family room and dining area. Large sliding doors open to a true indoor-outdoor experience, ideal for entertaining at any level.
Upstairs, spacious en-suite bedrooms provide privacy and comfort, while the primary suite stands out with generous proportions, a spa-inspired bath, and his and hers walk-in closets designed for real life.
The backyard is dialed in for the California lifestyle: a sleek pool with Baja shelf, covered patio lounge, built-in BBQ, and multiple areas for dining and relaxation, all privately hedged and perfectly positioned on this corner lot.
Adding long-term flexibility and value, the property includes a fully detached ADU, ideal for guests, extended family or office use.
A rare opportunity to own a turnkey, design-forward home in one of Studio City's most desirable neighborhoods-close to top-rated schools, dining, shopping, and easy Westside access.
Full Property Details
Full Property Details for 12753 Halkirk St
General
- Sold For: $4,700,000
- Status: Closed
- Type: Single Family
- Source: MRMLS
- MLS ID: SR26035728
- Added to Site: 183 day(s) ago
Interior
- Rooms/Areas: Walk-In Closet, Primary Bedroom, Entry, Walk-In Pantry, Laundry, Office, Foyer, Kitchen, Living Room, Family Room, Primary Suite, Primary Bathroom
- Interior Features: High Ceilings, Wired for Sound, In-Law Floorplan, Pantry, Recessed Lighting, Intercom, Quartz Counters, Stone Counters, Open Floorplan, Beamed Ceilings, Wired for Data, Balcony, Built-in Features, Home Automation System, Storage
- Fireplace: Yes
- Fireplace(s): Primary Bedroom, Family Room
- Eating Areas: Breakfast Counter/Bar, Dining Room, In Kitchen
- Appliances: Tankless Water Heater, Gas Oven, Icemaker, Range Hood, Refrigerator, Barbecue, Freezer, Gas Range, Disposal, 6 Burner Stove, Dishwasher, Hot Water Circulator, Vented Exhaust Fan, Microwave
- Flooring: Tile, Wood
Rooms
Bathrooms
- Total Bathrooms: 7
- Full Bathrooms: 6
- Half Bathrooms: 1
Bedrooms
- Total Bedrooms: 6
Other Rooms
- Laundry: Individual Room, Upper Level, Washer Included, Dryer Included
Additional Information
- Pool: Yes
- Pool Description: In-Ground, Private, Heated, Gunite, Gas Heat
- Spa Description: In-Ground, Private, Heated, Gunite
Exterior
- Deck/Patio: Concrete
Parking
- Garage: Yes
- Garage Spaces: 2
- Parking: Driveway, Garage (Two Doors)
Location
- County: Los Angeles
- Driving Directions: Laurel canyon and Ventura
School Information
- School District: Los Angeles Unified
Community
- Community Features: Urban
Heating & Cooling
- Cooling Type: Central Air, Heat Pump, High Efficiency
- Heating Type: Heat Pump, High Efficiency, Central
Utilities
- Sewer: Public Sewer
- Water: Public
Structural Information
- Structure Type: Single Family Residence
- Construction: Cement Siding, Fiber Cement, Stucco, Stone, Drywall Walls
- Foundation: Slab
- Roof: Composition
- Common Walls: No Common Walls
- Doors: Sliding Doors
- Entry Location: 1
- Stories/Levels: Two
- Stories Description: Two
- Square Feet: 4,800
- Year Built: 2026
- Year Built Source: Builder
- Property Condition: Turnkey
Lot Features
- Property View: None
- Lot Size (Acres): 0.1636
- Lot Size Source: Assessor
- Lot Description: Corner Lot
- Fencing (Description): New Condition, Stucco Wall, Wrought Iron
Financial Considerations
- Price Per Sq. Ft.: $979.17
Disclosures and Reports
- Special Conditions: Standard
Get Pre-Approved Today
Schools
Schools serving 12753 Halkirk St
School District:Los Angeles Unified School District
| Name | Grades | Distance |
|---|---|---|
Dixie Canyon Community Charter School 4220 Dixie Canyon Ave., Los Angeles, CA 91423 | K-5 | 0.8 mi |
Louis D. Armstrong Middle School 5041 Sunnyslope Ave., Los Angeles, CA 91423 | 6-8 | 1.7 mi |
Ulysses S. Grant Senior High School 13000 Oxnard St., Los Angeles, CA 91401 | 9-12 | 2.5 mi |
Disclaimer:
School attendance boundaries provided by ATTOM Data Solutions and are for reference only. Contact the school directly to verify enrollment eligibility.
Price & Sales History for 12753 Halkirk St
Date
Details
Price
Change
Source
8/12/2026
Sold
$4,700,000
-1.98%
MLS
7/06/2026
Price Reduced
$4,795,000
-2.04%
MLS
5/06/2026
Price Reduced
$4,895,000
-2%
MLS
2/19/2026
Listed
$4,995,000
—
MLS
Disclaimer: Historical sales information is derived from public records provided by the county offices. Information is not guaranteed and should be independently verified.
12753 Halkirk Street, Studio City, CA 91604 (MLS# SR26035728) is a Single Family property that was sold at $4,700,000 on August 12, 2026. This property was listed by Moran Boormad-Shmueli from our Studio City Office.Want to learn more about 12753 Halkirk Street? Do you have questions about finding other Single Family real estate for sale in Studio City? You can browse all Studio City real estate or contact a Coldwell Banker agent to request more information.