This is a carousel with tiles that activate property listing cards. Use the previous and next buttons to navigate.
1/34
$2,495,000
This is a carousel with tiles that activate property listing cards. Use the previous and next buttons to navigate.
1/34
Property Description
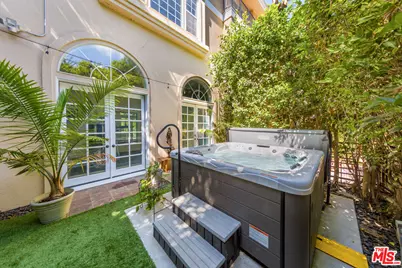
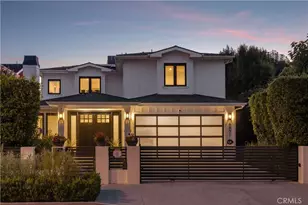
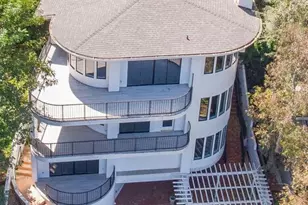
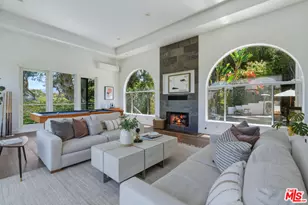
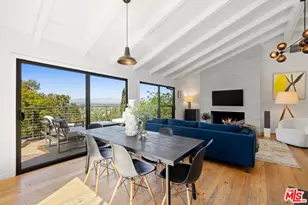
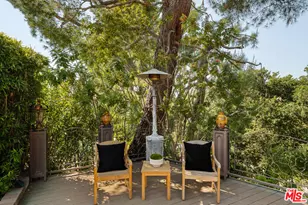
Nestled south of Ventura Boulevard in the coveted Studio City Hills and within the prestigious Carpenter Community Charter School District, this exceptional tri-level estate offers nearly 4,200 square feet of sophisticated living with breathtaking city views and an effortless indoor-outdoor lifestyle. A grand double-door entry welcomes you into an impressive foyer with soaring vaulted ceilings, highlighted by a stunning Murano glass chandelier that sets the tone for the home's timeless elegance. Just beyond, the home's thoughtfully designed tri-level floor plan unfolds into expansive living spaces that blend comfort, style, and functionality. The dramatic sunken living room is anchored by a striking fireplace and opens seamlessly to a spectacular view terrace - an ideal setting for al fresco dining, sunset entertaining, or simply taking in the panoramic Studio City vistas. The gourmet kitchen is designed for both everyday living and entertaining, featuring custom cabinetry, an oversized center island, and stainless-steel appliances. Adjacent is a warm, inviting sitting area perfect for morning coffee or relaxing with the paper, complemented by a built-in vintage-style bar that adds character and makes entertaining a breeze. The luxurious primary suite is a private retreat with its own fireplace, walk-in closet, private balcony, and a beautifully remodeled spa-inspired bath featuring marble finishes, dual vanities, and a freestanding soaking tub. Extensively upgraded throughout, the home includes a new roof (2022), new water heater (2026), remodeled bathrooms, refreshed exterior finishes, upgraded lighting and electrical, and numerous thoughtful improvements. The outdoor living spaces truly set this property apart. Multiple terraces and landscaped patios create a series of inviting destinations from the front view terrace to a private courtyard featuring a therapeutic jacuzzi with massage jets, perfect for unwinding after a workout or relaxing under the stars. The serene backyard retreat offers comfortable seating, lush landscaping, and a peaceful Buddha fountain, creating a true Zen-inspired escape. A dedicated home gym with professional-grade equipment and a custom storage shed complete this exceptional offering. Offering privacy, architectural distinction, and one of Studio City's most desirable Hillside locations, this residence is a rare opportunity to own an extraordinary home that perfectly captures the best of living.
Full Property Details
Full Property Details for 3827 Berry Dr
General
- Price: $2,495,000
- Status: Active
- Type: Single Family
- Source: CLAW
- MLS ID: 26856311
- Updated: 8/3/2026
- Added to Site: 50 day(s) ago
Interior
- Rooms/Areas: 2nd Story Family Room, Bar, Bonus Room, Breakfast, Breakfast Area, Primary Bedroom, Dining Room, Dining Area, Dressing Area, Entry, Expando, Rec Room, Great Room, Family Room, Gym, Jack And Jill, Living Room, Walk-In Closet, Patio Open, Patio Covered, Office, Study, Utility Room
- Furnishings: Unfurnished
- Flooring: Granite, Hardwood, Carpet, Stone Tile, Wood, Mixed
Rooms
Bathrooms
- Total Bathrooms: 4
- Full Bathrooms: 4
Bedrooms
- Total Bedrooms: 4
Other Rooms
- Family Room: 1
- Laundry: Laundry Area
Additional Information
- Pool Description: None
- Spa: Yes
- Spa Description: Above-Ground, Hot Tub, Heated
- Other Features: None
Parking
- Garage Description: Attached, Garage - 3 Car, On street
Location
- Area: Studio City
- County: Los Angeles
- Driving Directions: Coming from Ventura Boulevard, turn south onto Ridgemoor Drive. Continue uphill for about 0.2 miles. Turn left onto Berry Drive. First home on right hand side.
Heating & Cooling
- Cooling Type: Central
- Heating Type: Central
Structural Information
- Architectural Style: Contemporary Mediterranean
- Structure Type: Single Family Residence
- Common Walls: Detached/No Common Walls
- Stories/Levels: 0
- Square Feet: 4,194
- Sq. Ft. Source: Vendor Enhanced
- Year Built: 1992
- Year Built Source: Vendor Enhanced
Additional Structures
- Other Structures: None
Lot Features
- Property View: City Lights, Green Belt, City
- Lot Size (Acres): 0.1184
- Lot Size: 5156
- Lot Size Source: Vendor Enhanced
- Lot Dimensions: 64 x 71
- Zoning: LAR1
Financial Considerations
- Price Per Sq. Ft.: $594.9
- Assessment Year: 1992
Disclosures and Reports
- Disclosures/Reports: None
- APN: 2378-029-004
Listed by Compass, Andreas Kramer and Compass, Mindy Sahagun

Get Pre-Approved Today
Schools
Schools serving 3827 Berry Dr
School District:Los Angeles Unified School District
| Name | Grades | Distance |
|---|---|---|
Carpenter Community Charter School 3909 Carpenter Ave., Los Angeles, CA 91604 | K-5 | 0.7 mi |
Walter Reed Middle School 4525 Irvine Ave., Los Angeles, CA 91602 | 6-8 | 1.2 mi |
North Hollywood Senior High School 5231 Colfax Ave., Los Angeles, CA 91601 | 9-12 | 2.1 mi |
Disclaimer:
School attendance boundaries provided by ATTOM Data Solutions and are for reference only. Contact the school directly to verify enrollment eligibility.
Price & Sales History for 3827 Berry Dr
Date
Details
Price
Change
Source
8/03/2026
Price Reduced
$2,495,000
-6.83%
MLS
7/06/2026
Listed
$2,677,777
—
MLS
Disclaimer: Historical sales information is derived from public records provided by the county offices. Information is not guaranteed and should be independently verified.
Estimate the Cost
Estimate the Cost for 3827 Berry Dr
3827 Berry Dr, Studio City, CA 91604 (MLS# 26856311) is a Single Family property with 4 bedrooms and 4 full bathrooms. 3827 Berry Dr is currently listed for $2,495,000 and was received on July 06, 2026. Want to learn more about 3827 Berry Dr? Do you have questions about finding other Single Family real estate for sale in Studio City? You can browse all Studio City real estate or contact a Coldwell Banker agent to request more information.