This is a carousel with tiles that activate property listing cards. Use the previous and next buttons to navigate.
1/1
$1,890,500
This is a carousel with tiles that activate property listing cards. Use the previous and next buttons to navigate.
1/1
Property Description
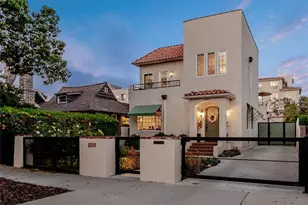
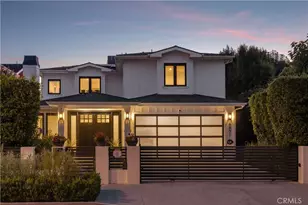
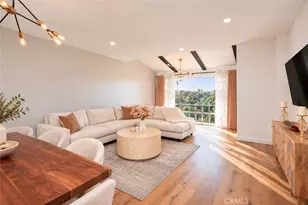
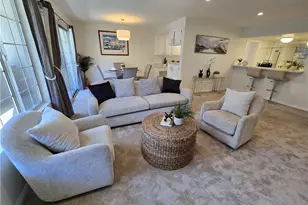
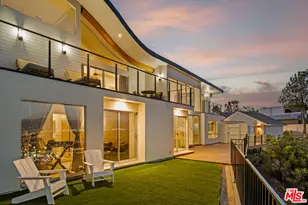
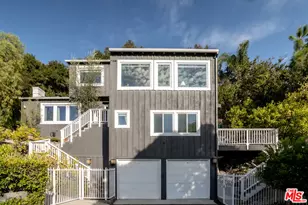
Luxury Living at an Incredible New Price!! Welcome to 4148 Sunswept Drive a stunning modern retreat tucked away in one of the city's most serene and picturesque settings, surrounded by lush greenery, mature trees, and nature at every turn. Showcasing striking architectural design and sophisticated contemporary finishes, this exceptional South of the Blvd home offers the perfect balance of luxury, tranquility, and modern living. Featuring 5 spacious bedrooms, 5 beautifully appointed bathrooms, and over 4,000 square feet of thoughtfully designed living space, the home is filled with soaring ceilings, expansive walls of glass, and an abundance of natural light that creates a warm yet dramatic ambiance throughout. A private in-home elevator adds an extra layer of comfort, convenience, and luxury. The beautifully remodeled kitchen is a true showpiece, featuring top-of-the-line appliances, sleek finishes, and a seamless flow into the main living areas ideal for both everyday living and entertaining. Just off the kitchen, a custom built-in bench creates the perfect space for casual dining, morning coffee, or relaxing and lounging with family and friends. A spacious laundry room conveniently located on the main floor adds functionality and ease to the home's thoughtful layout. The expansive primary suite is a true retreat, inviting you in with breathtaking city views, two private terraces, and an incredible indoor-outdoor feel. Designed with comfort and luxury in mind, the suite features a wet bar with its own built-in refrigerator, along with spacious his-and-hers closets complete with custom built-ins. Throughout the home, balconies and expansive outdoor spaces create seamless indoor-outdoor living, while the private elevator conveniently takes you all the way to the rooftop patio the perfect setting to unwind, entertain, and take in the spectacular views. The backyard offers the perfect extension of the home's living space, ideal for outdoor dining, summer BBQs, lounging, or creating the ultimate gaming and entertainment area. Surrounded by greenery and peaceful scenery, it's a private setting designed to enjoy both relaxation and entertaining year-round. Designed for everyday living and entertaining, the open-concept floor plan blends indoor and outdoor spaces, creating a true sanctuary. Whether hosting or enjoying peaceful moments surrounded by nature, this home offers an elevated lifestyle in an unforgettable setting.
Full Property Details
Full Property Details for 4148 Sunswept Dr
General
- Sold For: $1,890,500
- Status: Closed
- Type: Single Family
- Source: MRMLS
- MLS ID: SR26109500
- Added to Site: 143 day(s) ago
Interior
- Rooms/Areas: Formal Entry, Entry, Walk-In Pantry, Laundry, Guest/Maid's Quarters, All Bedrooms Up, Office, Kitchen, Living Room, Primary Suite, Retreat, Wine Cellar
- Interior Features: Beamed Ceilings, Elevator, High Ceilings, Living Room Balcony, Pantry, Open Floorplan, Storage
- Fireplace: Yes
- Fireplace(s): Primary Bedroom, See Remarks, Living Room
- Flooring: Wood
Rooms
Bathrooms
- Total Bathrooms: 5
- Full Bathrooms: 5
Bedrooms
- Total Bedrooms: 5
Other Rooms
- Laundry: Inside, Individual Room
Additional Information
- Pool Description: None
- Spa Description: None
Exterior
- Deck/Patio: Concrete, Rooftop, Deck
Parking
- Garage: Yes
- Garage Spaces: 2
- Parking: Garage, Gated, Garage (Direct Access), Driveway
Location
- County: Los Angeles
- Driving Directions: South of Ventura, West of Whitsett
School Information
- School District: Los Angeles Unified
Community
- Community Features: Valley, Hiking, Street Lights, Urban, Suburban
Heating & Cooling
- Cooling Type: Central Air
- Heating Type: Central
Utilities
- Sewer: Public Sewer
- Water: Public
Structural Information
- Architectural Style: Modern, Contemporary
- Structure Type: Single Family Residence
- Common Walls: No Common Walls
- Entry Location: 2
- Stories/Levels: Three Or More
- Stories Description: Three Or More
- Square Feet: 4,163
- Sq. Ft. Source: Assessor
- Year Built: 1982
- Year Built Source: Assessor
Lot Features
- Property View: Trees/Woods, City Lights, Neighborhood, Hills, Valley
- Lot Size (Acres): 0.1663
- Lot Size Source: Assessor
- Irrigation System: Sprinkler System
- Lot Description: Paved, Drip Sprinkler System, Back Yard, Secluded, Slopes Up from Street
Financial Considerations
- Price Per Sq. Ft.: $454.12
Disclosures and Reports
- Special Conditions: Standard
- Inclusions: Fridge, Washer/Dryer, Ring Doorbell
Listed by Keller Williams Luxury, Rita Kanberian
Sold by JohnHart Real Estate, Shaunt Keshmeshian

Get Pre-Approved Today
Schools
Schools serving 4148 Sunswept Dr
School District:Los Angeles Unified School District
| Name | Grades | Distance |
|---|---|---|
Dixie Canyon Community Charter School 4220 Dixie Canyon Ave., Los Angeles, CA 91423 | K-5 | 1.1 mi |
Louis D. Armstrong Middle School 5041 Sunnyslope Ave., Los Angeles, CA 91423 | 6-8 | 2 mi |
North Hollywood Senior High School 5231 Colfax Ave., Los Angeles, CA 91601 | 9-12 | 2 mi |
Disclaimer:
School attendance boundaries provided by ATTOM Data Solutions and are for reference only. Contact the school directly to verify enrollment eligibility.
Price & Sales History for 4148 Sunswept Dr
Date
Details
Price
Change
Source
9/21/2026
Sold
$1,890,500
-1.79%
MLS
7/08/2026
Price Reduced
$1,925,000
-3.75%
MLS
5/20/2026
Listed
$1,999,999
—
MLS
Disclaimer: Historical sales information is derived from public records provided by the county offices. Information is not guaranteed and should be independently verified.
4148 Sunswept Drive, Studio City, CA 91604 (MLS# SR26109500) is a Single Family property that was sold at $1,890,500 on September 21, 2026. Want to learn more about 4148 Sunswept Drive? Do you have questions about finding other Single Family real estate for sale in Studio City? You can browse all Studio City real estate or contact a Coldwell Banker agent to request more information.