This is a carousel with tiles that activate property listing cards. Use the previous and next buttons to navigate.
1/1
$8,500
This is a carousel with tiles that activate property listing cards. Use the previous and next buttons to navigate.
1/1
Property Description
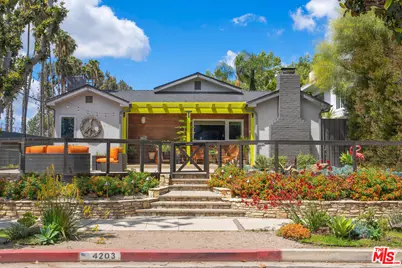
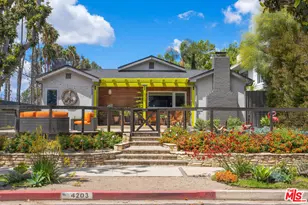
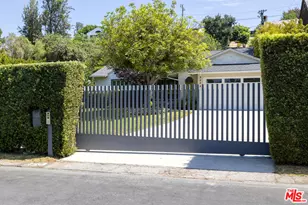
This beautifully designed 4-bedroom, 3-bath home with an additional den offers a rare blend of warmth, style, and personality. Filled with natural light, the open-concept living space features rich hardwood floors, a striking wood-paneled ceiling, and a seamless flow ideal for both everyday living and entertaining. At the heart of the home is a vibrant, show-stopping kitchen with bold red cabinetry, sleek countertops, and an oversized island with bar seating. Equal parts stylish and functional, it opens effortlessly to the living and dining areas, where a charming fireplace creates a cozy focal point for gatherings. The home's colorful, whimsical design is balanced with a sophisticated edge, creating a truly unique and inviting atmosphere throughout. The home office comes complete with custom built-ins. The primary suite also features custom built-ins, along with a walk-in closet, and steam shower. Step outside to discover magical outdoor seating areas in both the front and backyard ideal for relaxing, dining al fresco, or entertaining under the stars. And a catio adds a special touch for pet lovers. Additional highlights include in-home washer and dryer, well-appointed bathrooms, and a detached 2-car garage. This home can be leased partially furnished. A one-of-a-kind lease opportunity for those seeking character, charm, and elevated design.
Full Property Details
Full Property Details for 4203 Babcock Ave
General
- Rent: $8,500
- Status: Closed
- Type: Single Family
- Source: CLAW
- MLS ID: 26827185
- Added to Site: 76 day(s) ago
Rental Information
- Lease/Rent Term: 1+Year
- Rent Includes: Gardener
- Rent Excludes: All utilities.
- Not Included: Utilities
Interior
- Rooms/Areas: Breakfast Bar, Dining Room, Office, Jack And Jill, Walk-In Closet
- Interior Features: Built-Ins, High Ceilings (9 Feet+), Recessed Lighting
- Fireplace: Yes
- Number of Fireplaces: 1
- Eating Areas: Breakfast Counter/Bar, Dining Area
- Cooking Appliances: Gas/Electric Range
- Furnishings: Furnished Or Unfurnished
- Flooring: Hardwood, Tile
Rooms
Bathrooms
- Total Bathrooms: 3
- Full Bathrooms: 3
- Bathroom Features: Steam Shower, Shower and Tub, Dual Entry (Jack & Jill) Bath
Bedrooms
- Total Bedrooms: 4
Other Rooms
- Laundry: In Closet, Inside
Additional Information
- Shared Amenities: None
- Pool Description: None
- Spa Description: None
- Security/Safety: Gated, Carbon Monoxide Detector(s), Smoke Detector
Exterior
- Deck/Patio: Open Patio, Rock/Stone
Parking
- Garage: Yes
- Garage Spaces: 2
- Covered Spaces: 2
- Garage Description: Detached, Private Garage
Location
- Area: Studio City
- County: Los Angeles
- Driving Directions: South of Moorpark. West of Whitsett.
- Direction Faces: East
Community
- Pet Restrictions: Yes
Heating & Cooling
- Cooling Type: Air Conditioning, Ceiling Fan, Central
- Heating Type: Central
Utilities
- Sewer: In Street
- Water: District
Structural Information
- Architectural Style: Traditional
- Roof: Composition, Shingle
- Common Walls: Detached/No Common Walls
- Disability Access: None
- Entry Location: Ground Level w/steps
- Stories/Levels: 1
- Square Feet: 2,234
- Sq. Ft. Source: Vendor Enhanced
- Year Built: 2012
- Year Built Source: Owner
- Property Condition: Updated/Remodeled
- Other Struct. Feat.: High Ceilings (9 Feet+)
Lot Features
- Lot Size (Acres): 0.1476
- Lot Size: 6430
- Lot Size Source: Vendor Enhanced
- Lot Dimensions: 50 x 129
- Irrigation System: Sprinkler System
- Lot Features: Corner Lot
- Zoning: LAR1
- Lot Description: Back Yard, Front Yard, Landscaped, Street Paved, Sidewalks
- Fencing (Description): Other
Financial Considerations
- Price Per Sq. Ft.: $4.03
- Security Deposit: $9,000
- Assessment Year: 2012
- Tenant Pays: ADA Upgrades, Cable TV, Electricity, Gas, Insurance, Water, Trash Collection
Disclosures and Reports
- Disclosures/Reports: None
- APN: 2375-015-021
Listed and Sold by Keller Williams Hollywood Hills, Andrea Leflere

Schools
Schools serving 4203 Babcock Ave
School District:Los Angeles Unified School District
| Name | Grades | Distance |
|---|---|---|
Dixie Canyon Community Charter School 4220 Dixie Canyon Ave., Los Angeles, CA 91423 | K-5 | 1 mi |
Louis D. Armstrong Middle School 5041 Sunnyslope Ave., Los Angeles, CA 91423 | 6-8 | 1.6 mi |
Ulysses S. Grant Senior High School 13000 Oxnard St., Los Angeles, CA 91401 | 9-12 | 2.2 mi |
Disclaimer:
School attendance boundaries provided by ATTOM Data Solutions and are for reference only. Contact the school directly to verify enrollment eligibility.
Price History for 4203 Babcock Ave
Date
Details
Price
Change
Source
6/08/2026
Sold
$8,500
-5.56%
MLS
4/29/2026
Listed
$9,000
—
MLS
Disclaimer: Historical sales information is derived from public records provided by the county offices. Information is not guaranteed and should be independently verified.
4203 Babcock Ave, Studio City, CA 91604 (MLS# 26827185) is a Single Family property that was sold at $8,500 on June 08, 2026. Want to learn more about 4203 Babcock Ave? Do you have questions about finding other real estate for sale or rent in Studio City? You can browse all Studio City rentals or contact a Coldwell Banker agent to request more information.