This is a carousel with tiles that activate property listing cards. Use the previous and next buttons to navigate.
1/1
$700,000
This is a carousel with tiles that activate property listing cards. Use the previous and next buttons to navigate.
1/1
Property Description
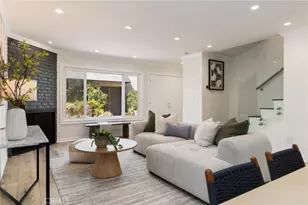
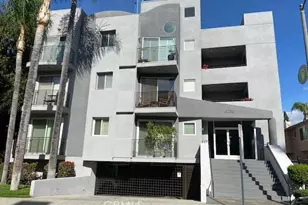
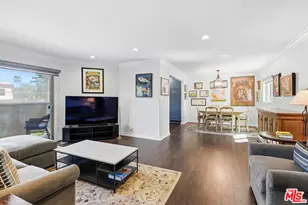
They say location is everything-but at 4216 Ethel Ave, it's about how you live. Set in the heart of Studio City, this stylish three-level townhouse offers the space of a home with a modern, low-maintenance lifestyle. The main level features an open, light-filled layout with warm laminate floors and a statement brick fireplace-comfortable for everyday living and easy to entertain in. The dining area flows into a granite kitchen with a bright breakfast nook-perfect for morning coffee or casual meals. Upstairs, two spacious bedrooms provide inviting retreats, including a primary suite with a generous walk-in closet. The second bedroom overlooks a peaceful garden, adding a sense of calm and privacy. A true standout is the lower-level bonus room with its own private entrance. Whether you need a home office, creative studio, gym, or guest space, this flexible area adapts to your lifestyle. And the location delivers-just moments from some of Studio City's favorite dining, shopping, and fitness spots, with convenient access for commuting.
If you've been looking for a home that combines comfort, flexibility, and a prime location, this one stands out.
Full Property Details
Full Property Details for 4216 Ethel Ave #5
General
- Sold For: $700,000
- HOA FEE: $550/month
- Status: Closed
- Type: Townhouse
- Source: MRMLS
- MLS ID: SR26102254
- Added to Site: 97 day(s) ago
Interior
- Rooms/Areas: Art Studio, Bonus Room, All Bedrooms Down, Kitchen, Family Room
- Interior Features: Granite Counters
- Fireplace: Yes
- Fireplace(s): Living Room
- Eating Areas: In Living Room, Dining Room, Breakfast Nook
- Flooring: Vinyl, Laminate
Rooms
Bathrooms
- Total Bathrooms: 2
- Full Bathrooms: 2
Bedrooms
- Total Bedrooms: 2
Other Rooms
- Laundry: In Closet, Washer Included, Dryer Included
Additional Information
- Shared Amenities: Insurance, Pets Permitted, Sewer, Trash, Pest Control, Maintenance Grounds
- Pool Description: Association, In-Ground, Community, Lap
- Spa Description: None
Parking
- Garage: Yes
- Garage Spaces: 2
- Parking: Assigned, Built-In Storage, Side-by-Side
Location
- County: Los Angeles
- Driving Directions: maps
School Information
- School District: Los Angeles Unified
Community
- Community Features: Street Lights, Sidewalks, Suburban
- Assoc. Name: David & Company
Heating & Cooling
- Cooling Type: Central Air
- Heating Type: Central
Utilities
- Sewer: Public Sewer
- Water: Public
Structural Information
- Structure Type: Townhouse
- Foundation: Slab
- Common Walls: 2 Common Walls (or More), No One Below, No One Above
- Windows: Double-Pane Windows
- Entry Location: 2nd Floor
- Stories/Levels: Three Or More
- Stories Description: Three Or More
- Square Feet: 1,539
- Sq. Ft. Source: Assessor
- Year Built: 1974
- Year Built Source: Assessor
Lot Features
- Property View: None
- Lot Size (Acres): 0.3757
- Lot Size Source: Assessor
- Zoning: LAR3
- Lot Description: 11-15 Units/Acre
Green Features
- Walk Score: 88
Financial Considerations
- Price Per Sq. Ft.: $454.84
- Association Fee: $550
- Assoc Fee Freq.: Monthly
Disclosures and Reports
- Special Conditions: Standard
Listed by The Agency, Gregory Miller
Sold by Rodeo Realty, Sam Valeri

Get Pre-Approved Today
Schools
Schools serving 4216 Ethel Ave #5
School District:Los Angeles Unified School District
| Name | Grades | Distance |
|---|---|---|
Dixie Canyon Community Charter School 4220 Dixie Canyon Ave., Los Angeles, CA 91423 | K-5 | 0.4 mi |
Louis D. Armstrong Middle School 5041 Sunnyslope Ave., Los Angeles, CA 91423 | 6-8 | 1.3 mi |
Ulysses S. Grant Senior High School 13000 Oxnard St., Los Angeles, CA 91401 | 9-12 | 2.2 mi |
Disclaimer:
School attendance boundaries provided by ATTOM Data Solutions and are for reference only. Contact the school directly to verify enrollment eligibility.
Price & Sales History for 4216 Ethel Ave #5
Date
Details
Price
Change
Source
7/29/2026
Sold
$700,000
-6.04%
MLS
7/01/2026
Price Reduced
$745,000
-1.32%
MLS
5/12/2026
Listed
$755,000
—
MLS
Disclaimer: Historical sales information is derived from public records provided by the county offices. Information is not guaranteed and should be independently verified.
4216 Ethel Ave, Apt 5, Studio City, CA 91604 (MLS# SR26102254) is a Townhouse property that was sold at $700,000 on July 29, 2026. Want to learn more about 4216 Ethel Ave, Apt 5? Do you have questions about finding other Townhouse real estate for sale in Studio City? You can browse all Studio City real estate or contact a Coldwell Banker agent to request more information.