This is a carousel with tiles that activate property listing cards. Use the previous and next buttons to navigate.
1/1
$1,200,000
This is a carousel with tiles that activate property listing cards. Use the previous and next buttons to navigate.
1/1
Property Description
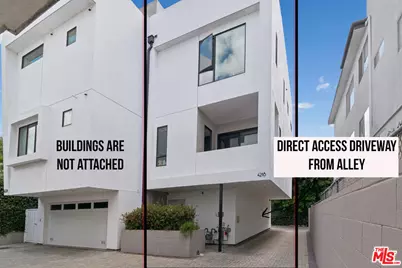
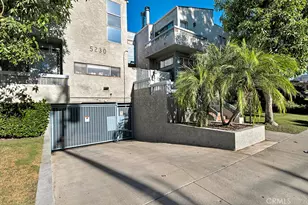
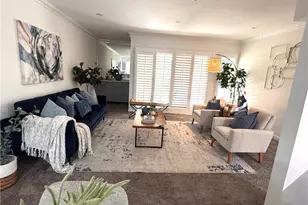
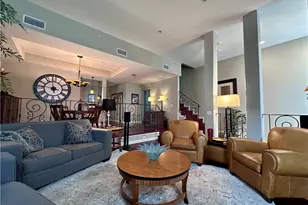
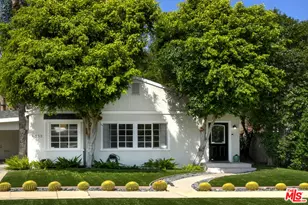
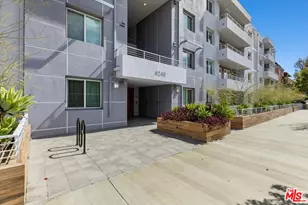
No shared walls, no HOA (no surprise 'special assessments' or an HOA board to deal with), and high-end finishes on this 2017 new build, 2-bedroom, 2 bath single family house! The main picture shows two of these houses side-by-side, but they are not joined. Enjoy a stunning open floorplan, a beautifully designed kitchen, and a modern contemporary living within walking distance to the intersection of Laurel Canyon and Ventura Boulevard and all shops and restaurants. With no grounds or yard, this is ideal if you're a busy professional. Located in the coveted Carpenter School district, with direct garage access and an interior charging station, as well as a massive, private rooftop deck that spans the length of the building. Entertain on summer nights or just use it as your own private oasis. A rare, move-in ready home on a beautiful street, in a stunning neighborhood.
Full Property Details
Full Property Details for 4218 Gentry Ave
General
- Sold For: $1,200,000
- Status: Closed
- Type: Single Family
- Source: CLAW
- MLS ID: 26718933
- Added to Site: 137 day(s) ago
Interior
- Rooms/Areas: Breakfast Area, Primary Bedroom, Patio Open, Dining Area
- Furnishings: Unfurnished
- Flooring: Laminate, Hardwood
Rooms
Bathrooms
- Total Bathrooms: 3
- Full Bathrooms: 3
Bedrooms
- Total Bedrooms: 2
Other Rooms
- Laundry: In Closet
Additional Information
- Pool Description: None
- Spa Description: None
- Other Features: None
Parking
- Garage: Yes
- Garage Spaces: 2
- Garage Description: Controlled Entrance, Attached, Direct Entrance
Location
- Area: Studio City
- County: Los Angeles
- Driving Directions: North on Laurel Canyon to Valleyheart. Right on Valleyheart to Gentry. Left on Gentry.
- Direction Faces: West
Heating & Cooling
- Cooling Type: Central
- Heating Type: Central
Structural Information
- Architectural Style: Contemporary
- Structure Type: Single Family Residence
- Common Walls: Detached/No Common Walls
- Stories/Levels: 0
- Square Feet: 1,650
- Sq. Ft. Source: Vendor Enhanced
- Year Built: 2017
- Year Built Source: Vendor Enhanced
Additional Structures
- Other Structures: None
Lot Features
- Property View: City Lights
- Lot Size (Acres): 0.0393
- Lot Size: 1710
- Lot Size Source: Vendor Enhanced
- Zoning: LARD1.5
Financial Considerations
- Price Per Sq. Ft.: $787.27
- Assessment Year: 2017
Disclosures and Reports
- Disclosures/Reports: None
- APN: 2368-016-076
Listed by Meridian Capital Real Estate, Aric Cushing/ Ascent
Sold by Equity Union, Parastou Asadian

Get Pre-Approved Today
Schools
Schools serving 4218 Gentry Ave
School District:Los Angeles Unified School District
| Name | Grades | Distance |
|---|---|---|
Carpenter Community Charter School 3909 Carpenter Ave., Los Angeles, CA 91604 | K-5 | 0.5 mi |
Walter Reed Middle School 4525 Irvine Ave., Los Angeles, CA 91602 | 6-8 | 0.5 mi |
North Hollywood Senior High School 5231 Colfax Ave., Los Angeles, CA 91601 | 9-12 | 1.3 mi |
Disclaimer:
School attendance boundaries provided by ATTOM Data Solutions and are for reference only. Contact the school directly to verify enrollment eligibility.
Price & Sales History for 4218 Gentry Ave
Date
Details
Price
Change
Source
6/16/2026
Sold
$1,200,000
-7.62%
MLS
5/06/2026
Price Reduced
$1,299,000
-7.15%
MLS
3/07/2026
Listed
$1,399,000
—
MLS
Disclaimer: Historical sales information is derived from public records provided by the county offices. Information is not guaranteed and should be independently verified.
4218 Gentry Ave, Studio City, CA 91604 (MLS# 26718933) is a Single Family property that was sold at $1,200,000 on June 16, 2026. Want to learn more about 4218 Gentry Ave? Do you have questions about finding other Single Family real estate for sale in Studio City? You can browse all Studio City real estate or contact a Coldwell Banker agent to request more information.