This is a carousel with tiles that activate property listing cards. Use the previous and next buttons to navigate.
1/1
$13,995
This is a carousel with tiles that activate property listing cards. Use the previous and next buttons to navigate.
1/1
Property Description
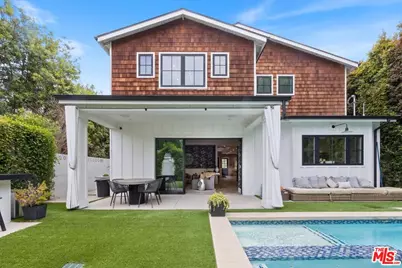
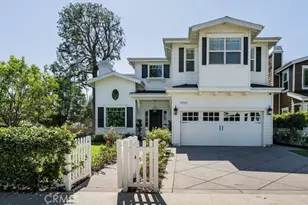
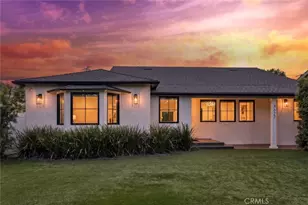
Experience the pinnacle of sophisticated Studio City living in this stunning 2019-built East Coast Cape Cod estate, where timeless architectural charm meets state-of-the-art modern luxury. Spanning approximately 3,500 square feet of meticulously designed space, this residence welcomes you with soaring ceilings, wide-plank white oak flooring, and an open-concept layout that flows seamlessly from the glass-enclosed wine storage room to a professional chef's kitchen featuring a massive quartz island. The home offers five spacious en-suite bedrooms, 4 bedrooms upstairs and 1 downstairs. A magnificent primary retreat with a boutique-style walk-in closet, and a spa-inspired bathroom with a freestanding soaking tub. Designed for the quintessential California lifestyle, disappearing glass sliders open to a private backyard sanctuary complete with a sparkling pool, integrated spa, and a built-in BBQ station. Advanced Control 4 smart home technology, integrated surround sound, solar panels, and a comprehensive security system provide modern peace of mind, while the gated driveway and garage offer secure parking for up to four vehicles. Located on a serene, tree-lined street just moments from the elite dining at Sportsmen's Lodge and the vibrant shops of Ventura Boulevard, this home offers an unparalleled opportunity for Studio City living.
Full Property Details
Full Property Details for 4225 Alcove Ave
General
- Rent: $13,995
- Status: Closed
- Type: Single Family
- Source: CLAW
- MLS ID: 26834561
- Added to Site: 67 day(s) ago
Rental Information
- Lease/Rent Term: 1+Year
- Rent Includes: Gardener, Pool
- Rent Excludes: Electricity, Water, Gas, Trash, Cable/Wifi
- Not Included: Electricity, Water, Gas, Trash, Cable/Wifi
Interior
- Rooms/Areas: Dining Area, Patio Open, Pantry, Primary Bedroom, Separate Family Room, Walk-In Closet, Walk-In Pantry
- Interior Features: Open Floor Plan, Turnkey
- Fireplace: Yes
- Number of Fireplaces: 3
- Eating Areas: Kitchen Island, Dining Area
- Cooking Appliances: Built-In BBQ, Range Hood, Range, Double Oven, Gas, Microwave
- Furnishings: Unfurnished
- Flooring: Hardwood
Rooms
Bathrooms
- Total Bathrooms: 6
- Full Bathrooms: 5
- Half Bathrooms: 1
- Bathroom Features: Double Vanity(s), Shower Stall, Sunken Tub, Shower Over Tub, Powder Room
Bedrooms
- Total Bedrooms: 5
Other Rooms
- Family Room: 1
- Laundry: In Unit, Room, On Upper Level
Additional Information
- Shared Amenities: None
- Pool: Yes
- Pool Description: In-Ground, Heated
- Spa: Yes
- Spa Description: In-Ground, Heated
- Security/Safety: Gated
Parking
- Covered Spaces: 2
- Garage Description: Garage - 2 Car, Garage Is Attached, Driveway
Location
- Area: Studio City
- County: Los Angeles
- Driving Directions: From Ventura Boulevard head North onto Coldwater Canyon Avenue. Turn right onto Woodbridge Street. Turn right onto Alcove Avenue.
Heating & Cooling
- Cooling Type: Central
- Heating Type: Central
Structural Information
- Architectural Style: Cape Cod
- Structure Type: Single Family Residence
- Common Walls: Detached/No Common Walls
- Entry Location: Ground Level - no steps
- Stories/Levels: 2
- Square Feet: 3,574
- Sq. Ft. Source: Assessor
- Year Built: 2018
- Year Built Source: Assessor
- Other Struct. Feat.: High Ceilings (9 Feet+), Sliding Glass Doors, Barbecue Private, Custom Built
Lot Features
- Lot Size (Acres): 0.132
- Lot Size: 5751
- Lot Size Source: Assessor
- Lot Dimensions: 50 x 115
- Zoning: LAR1
Financial Considerations
- Price Per Sq. Ft.: $3.92
- Security Deposit: $27,990
- Assessment Year: 2018
- Tenant Pays: Cable TV, Electricity, Gas, Insurance, Water, Trash Collection
Disclosures and Reports
- Disclosures/Reports: As Is
- APN: 2375-010-026
Listed by Compass, Justine Lieberman Beuzieron and Compass, Diana Sanchez
Sold by Non-Participant Office, Subscriber Non

Schools
Schools serving 4225 Alcove Ave
School District:Los Angeles Unified School District
| Name | Grades | Distance |
|---|---|---|
Dixie Canyon Community Charter School 4220 Dixie Canyon Ave., Los Angeles, CA 91423 | K-5 | 0.6 mi |
Louis D. Armstrong Middle School 5041 Sunnyslope Ave., Los Angeles, CA 91423 | 6-8 | 1.4 mi |
Ulysses S. Grant Senior High School 13000 Oxnard St., Los Angeles, CA 91401 | 9-12 | 2.1 mi |
Disclaimer:
School attendance boundaries provided by ATTOM Data Solutions and are for reference only. Contact the school directly to verify enrollment eligibility.
Price History for 4225 Alcove Ave
Date
Details
Price
Change
Source
7/06/2026
Sold
$13,995
—
MLS
5/15/2026
Listed
$13,995
—
MLS
Disclaimer: Historical sales information is derived from public records provided by the county offices. Information is not guaranteed and should be independently verified.
4225 Alcove Ave, Studio City, CA 91604 (MLS# 26834561) is a Single Family property that was sold at $13,995 on July 06, 2026. Want to learn more about 4225 Alcove Ave? Do you have questions about finding other real estate for sale or rent in Studio City? You can browse all Studio City rentals or contact a Coldwell Banker agent to request more information.