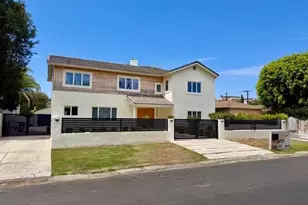
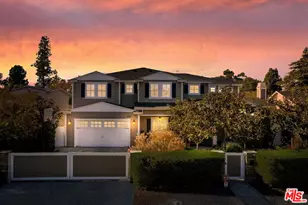
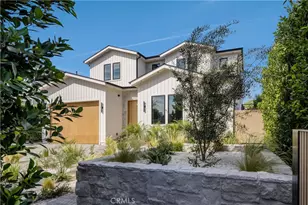
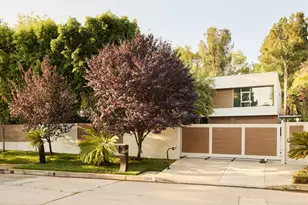
Full Property Details for 4256 Beck Ave
General
- Price: $4,995,000
- Status: Active
- Type: Single Family
- Source: CLAW
- MLS ID: 26991581
- Updated: Today (10/2/2026)
- Added to Site: Today
Interior
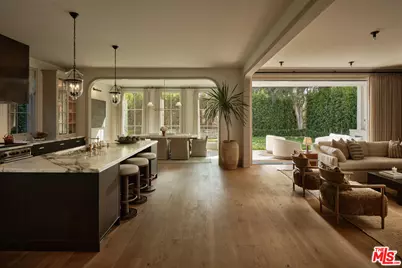
- Rooms/Areas: Bar, Bonus Room, Breakfast Area, Breakfast Bar, Family Room, Great Room, Den/Office, Dining Area, Patio Covered, Pantry, Office, Media Room, Living Room, Library, Powder, Primary Bedroom, Study, Study/Office, Walk-In Closet, Utility Room, Walk-In Pantry
- Interior Features: Bar, Built-Ins, Detached/No Common Walls, Paneled Walls, Open Floor Plan, Turnkey, Two-Story Ceilings, Wet Bar, Pre-wired for surround sound
- Fireplace: Yes
- Number of Fireplaces: 2
- Eating Areas: Breakfast Area, Breakfast Counter/Bar, Breakfast Nook, Breakfast Room, Dining Area, Family Kitchen, Family Room, Formal Dining Rm, In Kitchen, Kitchen Island
- Cooking Appliances: Built-In BBQ, Built-Ins, Range, Range Hood
- Furnishings: Furnished Or Unfurnished
- Flooring: Stone, Stone Tile, Wood, Brick
Rooms
- Total Bathrooms: 5
- Full Bathrooms: 4
- Half Bathrooms: 1
- Bathroom Features: Double Shower, Double Vanity(s), Powder Room, Shower and Tub, Shower Over Tub, Shower Stall
- Family Room: 1
- Laundry: Inside, On Upper Level, Room
Additional Information
- Pool: Yes
- Pool Description: In-Ground, Heated, Heated with Gas, Permits, Waterfall, Private
- Spa: Yes
- Spa Description: In-Ground, Permits, Heated with Gas
- Security/Safety: Carbon Monoxide Detector(s), Fire and Smoke Detection System, Fire Sprinklers, Smoke Detector, Prewired for alarm system, Other
- Other Features: None
Exterior
- Deck/Patio: Balcony, Covered, Porch - Rear, Brick
Parking
- Garage: Yes
- Garage Spaces: 2
- Garage Description: Garage - 2 Car, Side By Side, Driveway
Location
- Area: Studio City
- County: Los Angeles
- Cross Streets: Valley Spring and Beck, south of Moorpark
- Driving Directions: Between Colfax and Tujunga, S of Moorpark at Valley Spring
- Direction Faces: West
School Information
- School District: Los Angeles Unified
Heating & Cooling
- Cooling Type: Air Conditioning, Multi/Zone, Dual
- Heating Type: Central
Utilities
- Sewer: In Connected and Paid
- Water: District
Structural Information
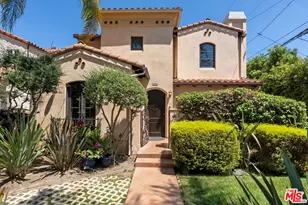
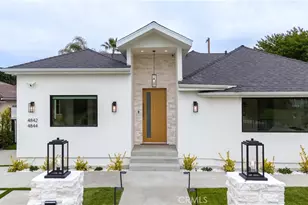
- Architectural Style: Traditional
- Structure Type: Single Family Residence
- Exterior Const.: Brick
- Basement Desc.: Slab
- Foundation: Slab
- Roof: Shingle, Slate
- Common Walls: Detached/No Common Walls
- Windows: Double-Pane Windows, Screens, Custom Window Covering, Drapes/Curtains, French Windows, Skylights
- Disability Access: 2 or More Accessible Exits
- Entry Floor Number: 1
- Entry Location: Ground Level - no steps
- Stories/Levels: 2
- Square Feet: 4,639
- Sq. Ft. Source: Plans
- Year Built: 2026
- Year Built Source: Builder
- Property Condition: New Construction
- Other Struct. Feat.: Balcony, Barbecue Private, Custom Built, Full Copper Plumbing, High Ceilings (9 Feet+), Sliding Glass Doors, Sprinkler System, Energy Efficient, Rain Gutters, French Doors
Additional Structures
Lot Features
- Property View: Other
- Lot Size (Acres): 0.1546
- Lot Size: 6736
- Lot Size Source: Assessor
- Lot Dimensions: 50 x 136
- Irrigation System: Sprinkler System, Sprinkler Timer
- Lot Features: Park Nearby, Corner Lot, Flats
- Zoning: LAR1
- Lot Description: Curbs, Exterior Security Lights, Back Yard, Fenced, Fenced Yard, Gutters, Landscaped, Lawn, Lot Shape-Rectangular, Street Lighting, Single Lot
- Fencing (Description): Partial, Other, Stucco Wall
Financial Considerations
- Price Per Sq. Ft.: $1,076.74
- Assessment Year: 2026
Disclosures and Reports
- Inclusions: Window treatments included with sale. Furnishings and art are available for sale.
- Disclosures/Reports: Owner Is Listing Agent, Owner Has R.E. License, Building Plans Available
- APN: 2368-017-044
Listed by Berkshire Hathaway HomeServices California Propert, Dayna Campbell and The Agency, Edward Grigoryan