This is a carousel with tiles that activate property listing cards. Use the previous and next buttons to navigate.
1/1
$3,875,000
This is a carousel with tiles that activate property listing cards. Use the previous and next buttons to navigate.
1/1
Property Description
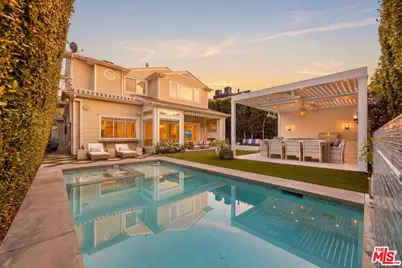
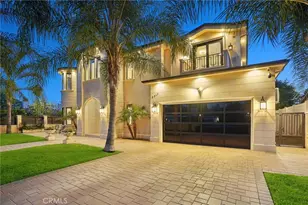
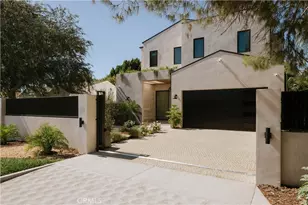
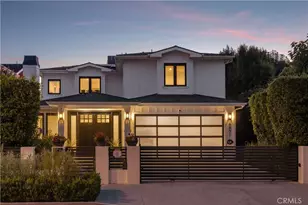
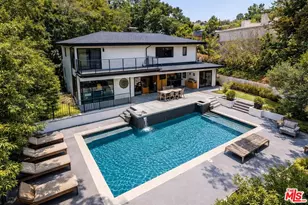
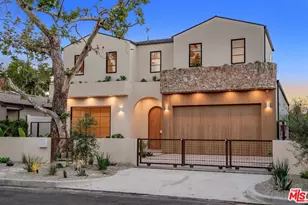
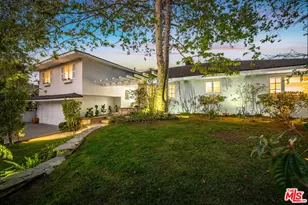
Nestled within the highly coveted enclave of Colfax Meadows, 4257 Farmdale Avenue is a picture perfect newer construction residence that seamlessly blends timeless elegance with modern California living. Boasting 5 bedrooms and 6 bathrooms, this exceptional home offers a thoughtfully designed open floor plan curated for both grand entertaining and everyday comfort.A stunning formal living room with a statement fireplace welcomes you upon entry, while the formal dining room sets the stage for elegant gatherings. At the heart of the home, the gourmet chef's kitchen is beautifully appointed with high end appliances, a spacious walk in pantry, oversized center island, and effortless flow into the expansive family great room. Large sliding glass doors disappear seamlessly, creating the ultimate indoor outdoor lifestyle and opening to a private entertainer's backyard.Designed for year round enjoyment, the resort inspired grounds feature a sparkling pool and spa, covered patio with fireplace, and a custom covered cabana complete with an outdoor kitchen perfect for hosting under the California sky. Adding to the home's appeal are owned solar panels, offering modern efficiency and energy conscious living without compromising luxury.Upstairs, the luxurious primary suite serves as a private retreat, highlighted by its own fireplace, generous walk in closet, and spa inspired bath featuring heated floors, a soaking tub, dual sinks, and an oversized vanity. A large second floor balcony creates an additional outdoor living space perfect for relaxing or entertaining. Each additional bedroom is ensuite, offering comfort, privacy, and beautifully finished accommodations for family and guests alike.Located in Colfax Meadowss ,one of Los Angeles' most sought after neighborhoods, moments from the charm of Tujunga Village, acclaimed dining, boutique shopping, and Carpenter Charter Elementary School, this exceptional residence embodies the very best of luxury living in the heart of Studio City.
Full Property Details
Full Property Details for 4257 Farmdale Ave
General
- Sold For: $3,875,000
- Status: Closed
- Type: Single Family
- Source: CLAW
- MLS ID: 26848291
- Added to Site: 63 day(s) ago
Interior
- Rooms/Areas: Breakfast Area, Breakfast Bar, Walk-In Pantry, Walk-In Closet, Wine Cellar, Powder, Primary Bedroom, Family Room, Living Room, Pantry, Patio Covered, Dining Area, Bonus Room
- Fireplace: Yes
- Number of Fireplaces: 3
- Eating Areas: Breakfast Counter/Bar, Breakfast Nook, Formal Dining Rm, Kitchen Island
- Cooking Appliances: Built-In Gas, Microwave
- Furnishings: Furnished Or Unfurnished
- Flooring: Hardwood, Mixed, Tile
Rooms
Bathrooms
- Total Bathrooms: 6
- Full Bathrooms: 6
- Bathroom Features: Double Vanity(s), Shower Over Tub, Powder Room, Low Flow Toilet(s)
Bedrooms
- Total Bedrooms: 5
Other Rooms
- Family Room: 1
- Laundry: Laundry Area, On Upper Level
Additional Information
- Pool: Yes
- Pool Description: Heated with Gas, In-Ground
- Spa: Yes
- Spa Description: In-Ground, Heated with Gas
- Other Features: Cabana
Exterior
- Deck/Patio: Balcony, Awning, Covered Porch, Concrete Slab, Porch - Front, Porch - Rear
Parking
- Garage: Yes
- Garage Spaces: 2
- Covered Spaces: 2
- Garage Description: Garage - 2 Car, Driveway - Concrete, Side By Side, Private
Location
- Area: Studio City
- County: Los Angeles
- Driving Directions: NORTH OF VENTURA BLVD AND WEST OF TUJUNGA BLVD
- Direction Faces: East
Heating & Cooling
- Cooling Type: Central
- Heating Type: Fireplace, Central
Structural Information
- Architectural Style: Traditional
- Structure Type: Single Family Residence
- Basement Desc.: Slab
- Foundation: Slab
- Roof: Composition, Shingle
- Common Walls: Detached/No Common Walls
- Windows: Custom Window Covering, Plantation Shutters
- Entry Location: Living Room
- Stories/Levels: 0
- Square Feet: 4,205
- Sq. Ft. Source: Vendor Enhanced
- Year Built: 2016
- Year Built Source: Vendor Enhanced
- Property Condition: Additions/Alter
- Other Struct. Feat.: Balcony, High Ceilings (9 Feet+), Sliding Glass Doors, Rain Gutters
Additional Structures
- Other Structures: Cabana
Lot Features
- Property View: Walk Street, Trees/Woods, Pool
- Lot Size (Acres): 0.1538
- Lot Size: 6701
- Lot Size Source: Vendor Enhanced
- Lot Dimensions: 50 x 135
- Zoning: LAR1
Financial Considerations
- Price Per Sq. Ft.: $925.09
- Assessment Year: 2016
Disclosures and Reports
- Disclosures/Reports: None
- APN: 2368-017-003
Listed by Compass, Michael Bergin
Sold by Coldwell Banker Realty, William Ariza

Get Pre-Approved Today
Schools
Schools serving 4257 Farmdale Ave
School District:Los Angeles Unified School District
| Name | Grades | Distance |
|---|---|---|
Carpenter Community Charter School 3909 Carpenter Ave., Los Angeles, CA 91604 | K-5 | 0.7 mi |
Rio Vista Elementary School, Los Angeles, CA 4243 Satsuma Ave., Los Angeles, CA 91602 | K-5 | 0.8 mi |
Walter Reed Middle School 4525 Irvine Ave., Los Angeles, CA 91602 | 6-8 | 0.5 mi |
North Hollywood Senior High School 5231 Colfax Ave., Los Angeles, CA 91601 | 9-12 | 1.4 mi |
Disclaimer:
School attendance boundaries provided by ATTOM Data Solutions and are for reference only. Contact the school directly to verify enrollment eligibility.
Price & Sales History for 4257 Farmdale Ave
Date
Details
Price
Change
Source
7/20/2026
Sold
$3,875,000
-0.39%
MLS
6/19/2026
Listed
$3,890,000
—
MLS
Disclaimer: Historical sales information is derived from public records provided by the county offices. Information is not guaranteed and should be independently verified.
4257 Farmdale Ave, Studio City, CA 91604 (MLS# 26848291) is a Single Family property that was sold at $3,875,000 on July 20, 2026. Want to learn more about 4257 Farmdale Ave? Do you have questions about finding other Single Family real estate for sale in Studio City? You can browse all Studio City real estate or contact a Coldwell Banker agent to request more information.