Full Property Details for 4257 Shadyglade Ave
General
- Rent: $11,000
- Status: Closed
- Type: Single Family
- Source: MRMLS
- MLS ID: SR26146654
- Added to Site: 81 day(s) ago
Rental Information
- Lease/Rent Term: 12 Months, 24 Months
Interior
- Rooms/Areas: Walk-In Closet, Entry, Dressing Area, Laundry, Office, Main Floor Primary Bedroom, Kitchen, Living Room
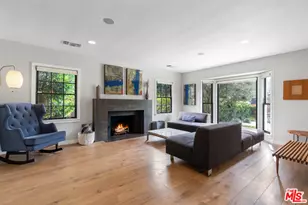
- Fireplace: Yes
- Fireplace(s): Living Room
- Eating Areas: Breakfast Counter/Bar, Dining Room
- Appliances: Disposal, Microwave, Refrigerator, Tankless Water Heater, Free-Standing Range, Range Hood, Freezer, Dishwasher, Gas & Electric Range
- Furnishings: Unfurnished
- Flooring: Wood
Rooms
- Total Bathrooms: 3
- Full Bathrooms: 3
- Laundry: Individual Room, Washer Included, Dryer Included
Additional Information
- Pool: Yes
- Pool Description: In-Ground, Private, Heated, Gunite
- Spa Description: None
Exterior
- Deck/Patio: Covered, Front Porch, Concrete, Open Patio, Wraparound
Parking
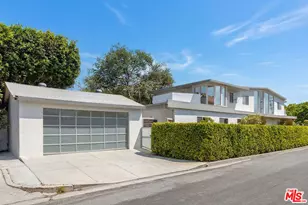
- Garage: Yes
- Garage Spaces: 2
- Parking: Garage, Concrete, Off-Street, Garage (Direct Access), Garage (Single Door), Controlled Entrance, Driveway Level, Garage Faces Front, Driveway, Side-by-Side, Street
Location
- County: Los Angeles
- Driving Directions: Between Whitsett and Laurel Canyon. North of Ventura Blvd. Corner of Woodbridge.
- Direction Faces: North
School Information
- School District: Los Angeles Unified
- Elementary School: CARPEN
- Middle School: WALREE
- High School: NORHOL
Community
Heating & Cooling
- Cooling Type: Central Air
- Heating Type: Central
Utilities
- Sewer: Sewer Paid
- Water: Public
Structural Information
- Architectural Style: Custom-Built
- Construction: Stucco, Glass, Drywall Walls
- Foundation: Raised
- Roof: Composition
- Common Walls: No Common Walls
- Windows: Double-Pane Windows, ENERGY STAR Qualified Windows
- Doors: Sliding Doors
- Entry Floor Number: 1
- Entry Location: 1
- Stories/Levels: One
- Stories Description: One
- Square Feet: 2,068
- Sq. Ft. Source: Estimated
- Year Built: 1948
Lot Features
- Property View: Courtyard, Pool
- Lot Size (Acres): 0.1608
- Lot Size (Sq. Ft.): 7,003
- Lot Size Source: Assessor
- Irrigation System: Sprinkler System
- Zoning: R1
- Lot Description: Corner Lot, Lot 6500-9999, Rectangular Lot, Park Nearby, Sprinkler System, Yard
- Fencing (Description): Privacy, Excellent Condition
Financial Considerations
- Price Per Sq. Ft.: $5.32
- Security Deposit: $11,000
- Key Deposit: $500
- Pet Deposit: $500
- Terms: 12 Months, 24 Months
Disclosures and Reports
- Inclusions: washer, dryer, refrigerator, freezer, microwave, outdoor bbq center, fire pit, outdoor patio furniture, outdoor potted plants, Sonos, Nest, Internet
Listed by Rodeo Realty, Lisa Sorrentino and Rodeo Realty- Brentwood, Jonathan Sorrentino
Sold by Compass, Michael Bergin