This is a carousel with tiles that activate property listing cards. Use the previous and next buttons to navigate.
1/1
$3,750,000
This is a carousel with tiles that activate property listing cards. Use the previous and next buttons to navigate.
1/1
Property Description
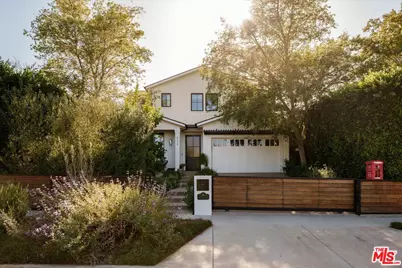
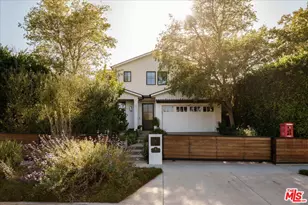
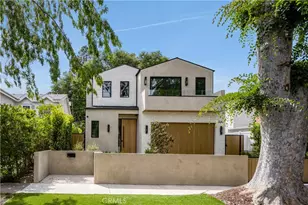
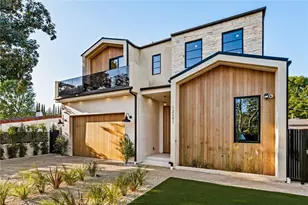
Beautifully positioned on a tree-lined street in Studio City's coveted Footbridge Square neighborhood, this highly customized residence blends striking modern architecture with warmth, soul, and an extraordinary level of thoughtful design. Originally built in 2017 and extensively upgraded throughout, the home offers five bedrooms, 5.5 baths, a resort-style pool, and seamless indoor-outdoor living across over 4,300 square feet. A light-filled open floor plan unfolds with soaring ceilings, refined finishes, and walls of glass connecting the main living spaces to the private backyard beyond. Anchoring the home is a chef's kitchen outfitted with a Wolf six-burner range, Sub Zero refrigerator, Miele dishwasher, oversized center island, and generous butler's pantry connecting effortlessly to the dining room. A fifth ensuite bedroom on the main level functions beautifully as a guest suite, office, or creative workspace. Upstairs, four ensuite bedrooms reside on the same level, including a generous primary retreat featuring a spa-inspired bath with soaking tub, oversized shower, and ample custom closets. Throughout the home, curated upgrades elevate the experience at every turn - custom built-ins, designer lighting, sophisticated wallpaper treatments, integrated sound and Control4 automation, fiber internet with upgraded Luxul WiFi system, and interior/exterior security cameras. Designed for both entertaining and everyday living, the backyard feels private, lush, and serene, with mature landscaping enveloping a pebble-tech pool with newer tile, custom fountain, gas fire pit, and striking Ipe fencing. Behind a secure gated entry, a newer Ipe driveway and pedestrian gate open to beautifully landscaped drought-tolerant gardens officially designated as a Certified Wildlife Habitat by the National Wildlife Federation. A rare offering combining architecture, privacy, and soul in one of Studio City's most beloved neighborhoods, moments from Carpenter Community Charter School, the Studio City Farmers Market, and the shops and restaurants along Ventura Boulevard.
Full Property Details
Full Property Details for 4313 Bellingham Ave
General
- Sold For: $3,750,000
- Status: Closed
- Type: Single Family
- Source: CLAW
- MLS ID: 26839719
- Added to Site: 48 day(s) ago
Interior
- Rooms/Areas: Dining Room, Den/Office, Den, Center Hall, Breakfast Area, Breakfast Bar, Living Room, Study/Office, Primary Bedroom, Walk-In Closet, Walk-In Pantry, Lanai, Great Room, Dressing Area, Patio Open
- Furnishings: Unfurnished
- Flooring: Tile, Wood
Rooms
Bathrooms
- Total Bathrooms: 6
- Full Bathrooms: 5
- Half Bathrooms: 1
Bedrooms
- Total Bedrooms: 5
Other Rooms
- Laundry: Room, On Upper Level
Additional Information
- Pool: Yes
- Pool Description: Heated And Filtered
- Spa: Yes
- Spa Description: Heated
- Other Features: None
Parking
- Garage Description: Driveway, Driveway Gate, Garage - 2 Car
Location
- Area: Studio City
- County: Los Angeles
- Driving Directions: South of Moorpark, North of Woodbridge.
Heating & Cooling
- Cooling Type: Central
- Heating Type: Central
Structural Information
- Architectural Style: Farm House
- Structure Type: Single Family Residence
- Common Walls: Detached/No Common Walls
- Stories/Levels: 2
- Square Feet: 4,317
- Sq. Ft. Source: Taped
- Year Built: 2017
- Year Built Source: Assessor
Additional Structures
- Other Structures: None
Lot Features
- Property View: Tree Top
- Lot Size (Acres): 0.1607
- Lot Size: 7001
- Lot Size Source: Assessor
- Lot Dimensions: 50 x 140
- Zoning: LAR1
Financial Considerations
- Price Per Sq. Ft.: $856.85
- Assessment Year: 2017
Disclosures and Reports
- Disclosures/Reports: Property Report
- APN: 2367-003-045
Listed by Compass, Joe Reichling and Compass, Courtney Pickard
Sold by Equity Union, Christopher Tioseco

Get Pre-Approved Today
Schools
Schools serving 4313 Bellingham Ave
School District:Los Angeles Unified School District
| Name | Grades | Distance |
|---|---|---|
Carpenter Community Charter School 3909 Carpenter Ave., Los Angeles, CA 91604 | K-5 | 0.7 mi |
Walter Reed Middle School 4525 Irvine Ave., Los Angeles, CA 91602 | 6-8 | 0.8 mi |
North Hollywood Senior High School 5231 Colfax Ave., Los Angeles, CA 91601 | 9-12 | 1.3 mi |
Disclaimer:
School attendance boundaries provided by ATTOM Data Solutions and are for reference only. Contact the school directly to verify enrollment eligibility.
Price & Sales History for 4313 Bellingham Ave
Date
Details
Price
Change
Source
7/06/2026
Sold
$3,750,000
1.38%
MLS
5/28/2026
Listed
$3,699,000
—
MLS
Disclaimer: Historical sales information is derived from public records provided by the county offices. Information is not guaranteed and should be independently verified.
4313 Bellingham Ave, Studio City, CA 91604 (MLS# 26839719) is a Single Family property that was sold at $3,750,000 on July 06, 2026. Want to learn more about 4313 Bellingham Ave? Do you have questions about finding other Single Family real estate for sale in Studio City? You can browse all Studio City real estate or contact a Coldwell Banker agent to request more information.