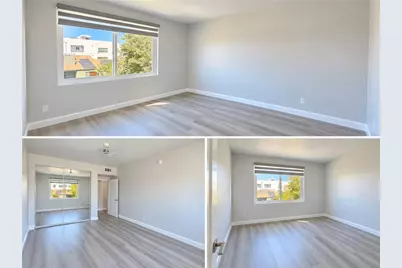
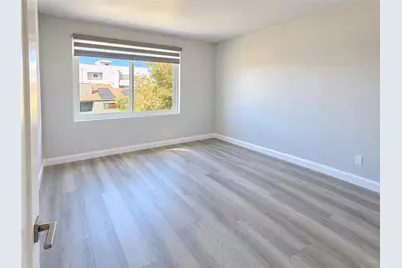
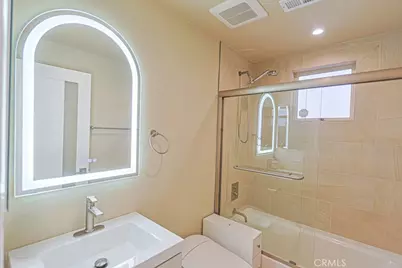
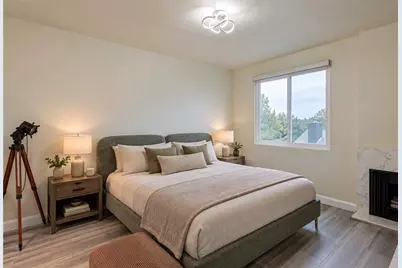
This is a carousel with tiles that activate property listing cards. Use the previous and next buttons to navigate.
1/20
$999,000 Just Listed
This is a carousel with tiles that activate property listing cards. Use the previous and next buttons to navigate.
1/20
Property Description
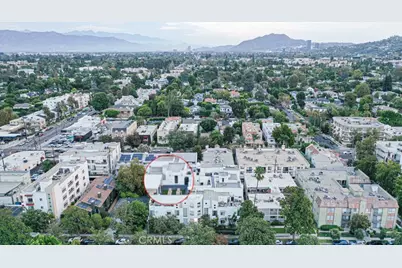
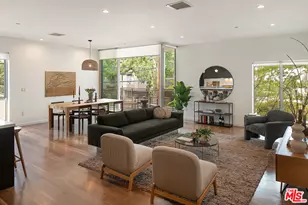
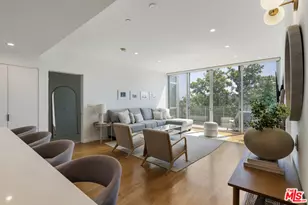
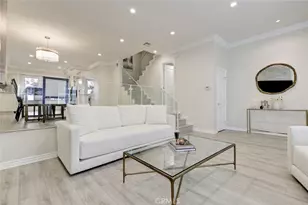
A rare island penthouse in the heart of Studio City, this fully remodeled 2-bedroom, 2-bath residence offers a level of privacy, volume, light, and outdoor living seldom found in the city. With zero shared walls on any side, Unit 305 stands entirely on its own-quiet, exceptionally private, and filled with natural light throughout.
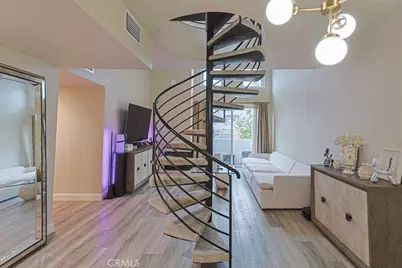
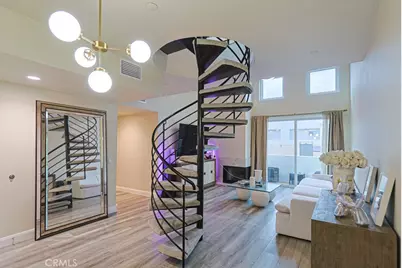
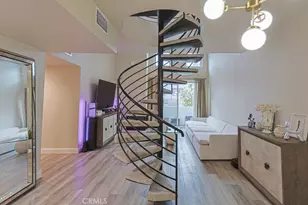
The main living space makes an immediate impression with soaring ceilings over 20 feet high and expansive windows that flood the room with natural light, creating a dramatic sense of openness and architectural scale. A private balcony directly off the living room extends the space outdoors.
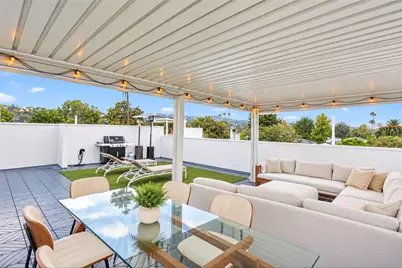
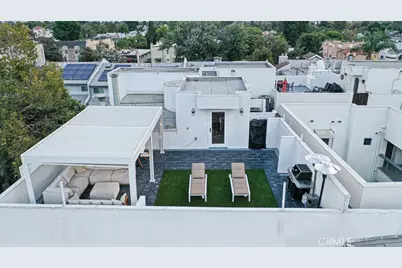
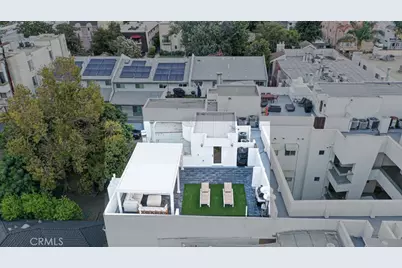
The defining feature is an extraordinary 800+ sq. ft. upgraded private rooftop sanctuary, reserved exclusively for the residence and fully enclosed from neighboring homes. Designed as a true extension of the home, the rooftop offers exceptional space for entertaining, dining, lounging, exercise, or simply escaping above the city. A gazebo-covered gathering area, beautiful views, and striking sunrise and sunset skies create a setting equally suited to morning coffee and yoga, intimate dinners, evening cocktails, or quiet moments entirely your own.
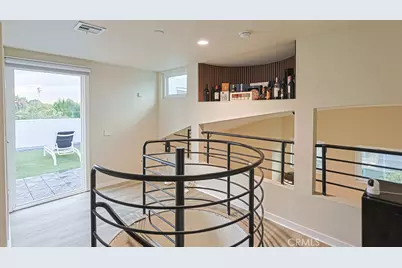
Together, the rooftop and living-room balcony create a rare two-level indoor-outdoor experience, offering multiple private spaces to enjoy Southern California living without sacrificing seclusion.
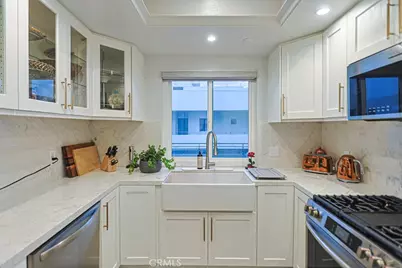
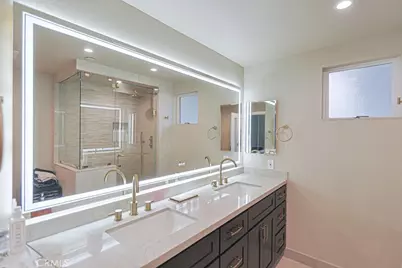
Inside, the current owners have completed extensive improvements throughout. The primary bath delivers a spa-inspired experience with a steam shower, while an in-unit washer and dryer provides everyday convenience. All appliances are included in the sale.
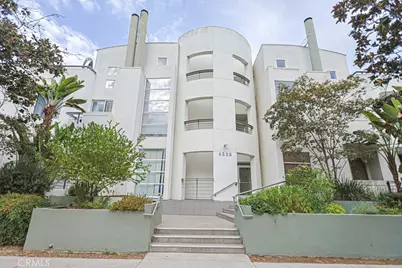
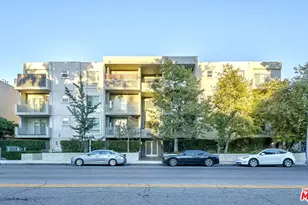
Set within an intimate 17-residence building, the property offers the quieter, more boutique atmosphere many buyers seek. Residents enjoy access to a gym and sauna, while Unit 305 adds the everyday convenience of two subterranean parking spaces and a finished private storage room.
Walking distance to Ventura Boulevard, the residence provides easy access to Studio City's restaurants, cafés, shopping, and neighborhood favorites while remaining remarkably peaceful. Despite convenient proximity to the 101 and 134 freeways, the home is free from typical freeway and street noise.
Unit 305 is more than a penthouse. It is a private island above Studio City-unseen and uninterrupted, and designed for those who value genuine privacy, dramatic architectural scale, abundant natural light, expansive outdoor space, and the intimacy of boutique city living.
Full Property Details
Full Property Details for 4326 Babcock #305
General
- Price: $999,000
- HOA FEE: $620/month
- Status: Active
- Type: Condo
- Source: MRMLS
- MLS ID: GD26190067
- Updated: 8/31/2026
- Days on Market: 1 days
- Added to Site: 1 day(s) ago
Interior
- Rooms/Areas: Sauna, Bonus Room, All Bedrooms Down, Loft
- Interior Features: Living Room Balcony, High Ceilings, Elevator, Trash Chute, Pantry, Recessed Lighting, Ceiling Fan(s), Quartz Counters, Open Floorplan, Bar, Copper Plumbing (Full), Cathedral Ceiling(s), Balcony, Built-in Features, 2 Staircases, Storage
- Fireplace: Yes
- Fireplace(s): Primary Bedroom, Living Room
- Flooring: Tile, Laminate
Rooms
Bathrooms
- Total Bathrooms: 2
- Full Bathrooms: 2
Bedrooms
- Total Bedrooms: 2
Other Rooms
- Laundry: Inside, Gas Dryer Hookup, Washer Included, Dryer Included
Additional Information
- Shared Amenities: Card Room, Water, Gym/Exercise Room, Hot Water, Sauna, Call for Rules, Trash, Clubhouse, Recreation Room, Pest Control, Storage
- Pool Description: None
- Spa Description: None
Parking
- Garage: Yes
- Garage Spaces: 2
- Parking: Assigned, Covered, Subterranean, Garage (Direct Access), Guest, Private, Garage Door Opener
Location
- County: Los Angeles
- Driving Directions: Moorpark St south on of Babcock Ave West.
School Information
- School District: Los Angeles Unified
Community
- Community Features: Valley
- Assoc. Name: westcom
Heating & Cooling
- Cooling Type: Central Air
- Heating Type: Natural Gas, Central
Utilities
- Sewer: Public Sewer
- Water: Public
Structural Information
- Structure Type: Condominium
- Construction: Frame, Brick, Stucco, Glass, Drywall Walls
- Foundation: Combination
- Roof: Shingle
- Common Walls: No Common Walls
- Windows: Double-Pane Windows, Insulated Windows, ENERGY STAR Qualified Windows
- Doors: ENERGY STAR Qualified Doors, Insulated Doors
- Disability Access: Wide Halls (36 Inches or More), Accessible Elevator Installed
- Entry Location: 2
- Stories/Levels: Two
- Stories Description: Two
- Square Feet: 1,444
- Sq. Ft. Source: Seller
- Year Built: 1991
- Year Built Source: Public Records
Unit Information
- Units in Complex: 17
Lot Features
- Property View: Mountain(s), Trees/Woods, Neighborhood, Hills, Valley, Panoramic
- Lot Size (Acres): 0.3693
- Lot Size (Sq. Ft.): 16,088
- Lot Size Source: Other
- Fencing (Description): None
Financial Considerations
- Price Per Sq. Ft.: $691.83
- Association Fee: $620
- Assoc Fee Freq.: Monthly
Disclosures and Reports
- Special Conditions: Standard
Listed by VFCRE, Inc., Vic Felekian

Get Pre-Approved Today
Schools
Schools serving 4326 Babcock #305
School District:Los Angeles Unified School District
| Name | Grades | Distance |
|---|---|---|
Dixie Canyon Community Charter School 4220 Dixie Canyon Ave., Los Angeles, CA 91423 | K-5 | 1 mi |
Louis D. Armstrong Middle School 5041 Sunnyslope Ave., Los Angeles, CA 91423 | 6-8 | 1.6 mi |
Ulysses S. Grant Senior High School 13000 Oxnard St., Los Angeles, CA 91401 | 9-12 | 2 mi |
Disclaimer:
School attendance boundaries provided by ATTOM Data Solutions and are for reference only. Contact the school directly to verify enrollment eligibility.
Price & Sales History for 4326 Babcock #305
Date
Details
Price
Change
Source
8/30/2026
Listed
$999,000
2.15%
MLS
10/03/2025
Sold
$978,000
—
Public Record
Disclaimer: Historical sales information is derived from public records provided by the county offices. Information is not guaranteed and should be independently verified.
Tax History
Tax History for 4326 Babcock #305
Year
Property Taxes
Change
Tax Assessment
Change
2025
$10,698
—
$978,000
11%
2025
$10,698
210%
$885,000
215%
2023
$3,455
5%
$281,002
2%
2022
$3,292
2%
$275,494
2%
2021
$3,243
-1%
$270,093
1%
2020
$3,273
4%
$267,325
2%
2019
$3,144
1%
$262,084
2%
2018
$3,123
2%
$256,946
2%
2017
$3,052
3%
$251,909
2%
2016
$2,969
2%
$246,970
2%
2015
$2,925
—
$243,261
2%
2014
$2,938
—
$238,496
—
2013
$2,938
—
$237,419
—
Disclaimer: Historical tax information is derived from public records provided by the county offices. Information is not guaranteed and should be independently verified.
Estimate the Cost
Estimate the Cost for 4326 Babcock #305
4326 Babcock #305, Studio City, CA 91604 (MLS# GD26190067) is a Condo property with 2 bedrooms and 2 full bathrooms. 4326 Babcock #305 is currently listed for $999,000 and was received on August 30, 2026. Want to learn more about 4326 Babcock #305? Do you have questions about finding other Condo real estate for sale in Studio City? You can browse all Studio City real estate or contact a Coldwell Banker agent to request more information.