This is a carousel with tiles that activate property listing cards. Use the previous and next buttons to navigate.
1/1
$1,550,000
This is a carousel with tiles that activate property listing cards. Use the previous and next buttons to navigate.
1/1
Property Description
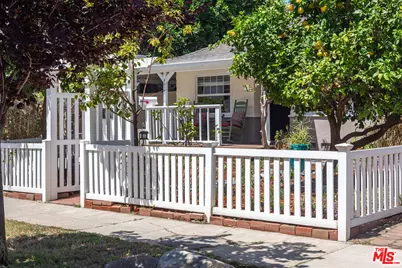
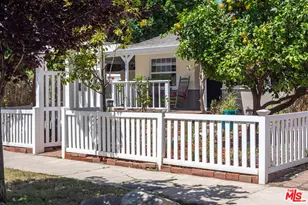

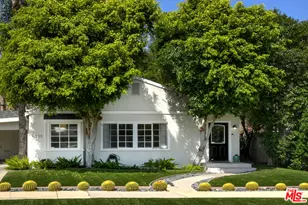
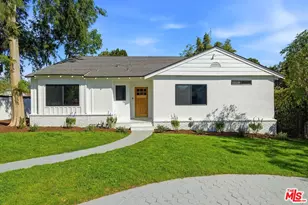
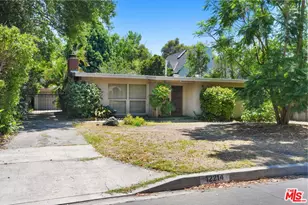
Presenting this charming traditional home on an intimate cul-de-sac in Studio City. Beyond the white picket fence, a garden pathway leads to an inspiring covered front porch. Inside, discover a thoughtfully remodeled kitchen featuring Wolf and Bosch appliances, a large butcher-block island with breakfast bar, built-in wine refrigerator, and abundant storage. The open-concept living area includes a dedicated dining space and a welcoming living room centered around a charming brick fireplace, with views of the garden beyond. Down the hall, you'll find a remodeled, light-filled guest bath complete with a pedestal tub and subway-tiled shower. Two generously sized secondary bedrooms are complemented by a spacious primary suite at the end of the hall. This peaceful retreat features a large walk-in closet, double-vanity bath with a spa-like jetted tub, and French doors that open directly to the backyard. A converted garage with 3/4 bath, and a separate laundry room with ample storage provides additional bonus space, and the sun-filled backyard offers room for gardening, outdoor dining, and entertaining. Located within the attendance area of Carpenter Community Charter School (buyer to verify eligibility and enrollment requirements) and just moments from Studio City's popular farmers market, parks, and the shopping and dining destinations along Ventura Boulevard, this special property combines charm, comfort, flexibility, and an exceptional location. Available for only the second time since it was custom built for the original owner's own family, this special property has benefitted from decades of careful stewardship. Don't miss the opportunity to be the next owner of this wonderful Studio City home.
Full Property Details
Full Property Details for 4427 Vantage Ave
General
- Sold For: $1,550,000
- Status: Closed
- Type: Single Family
- Source: CLAW
- MLS ID: 26836819
- Added to Site: 46 day(s) ago
Interior
- Rooms/Areas: Converted Garage, Breakfast Bar, Breakfast Area, Dining Area, Living Room, Walk-In Closet, Study/Office
- Interior Features: Recessed Lighting, Turnkey, Crown Moldings
- Fireplace: Yes
- Number of Fireplaces: 1
- Eating Areas: Breakfast Area, Breakfast Counter/Bar, Kitchen Island, In Kitchen, Dining Area
- Cooking Appliances: Cooktop - Gas, Range, Range Hood, Oven
- Furnishings: Unfurnished
- Flooring: Mixed, Tile, Wood
Rooms
Bathrooms
- Total Bathrooms: 3
- Full Bathrooms: 2
- 3/4 Bathrooms: 1
- Bathroom Features: Double Vanity(s), Remodeled, Shower and Tub, Tile, Shower Stall, Tub With Jets
Bedrooms
- Total Bedrooms: 3
Other Rooms
- Laundry: Room
Additional Information
- Pool Description: None
- Spa Description: None
- Other Features: Other
Exterior
- Deck/Patio: Porch - Front, Covered Porch
Parking
- Covered Spaces: 1
- Garage Description: Driveway - Concrete, Driveway, Carport, On street, Tandem, Driveway Gate
Location
- Area: Studio City
- County: Los Angeles
- Driving Directions: West of Laurel Canyon Blvd, North of Moorpark St.
- Direction Faces: East
Heating & Cooling
- Cooling Type: Central
- Heating Type: Central
Utilities
- Sewer: In Street
Structural Information
- Architectural Style: California Bungalow
- Structure Type: Single Family Residence
- Common Walls: Detached/No Common Walls
- Entry Location: Living Room
- Stories/Levels: 0
- Square Feet: 1,525
- Sq. Ft. Source: Taped
- Year Built: 1945
- Year Built Source: Vendor Enhanced
- Property Condition: Updated/Remodeled
- Other Struct. Feat.: Rain Gutters, French Doors
Additional Structures
- Other Structures: Other
Lot Features
- Lot Size (Acres): 0.1286
- Lot Size: 5601
- Lot Size Source: Vendor Enhanced
- Lot Dimensions: 40 x 140
- Irrigation System: Front, Rear, Sprinkler System, Sprinkler Timer
- Lot Features: Cul-De-Sac, City
- Zoning: LAR1
- Lot Description: Fenced Yard, Fenced, Lawn, Yard, Sidewalks, Back Yard, Front Yard
- Fencing (Description): Wood, Chain Link, Vinyl, Block
Financial Considerations
- Price Per Sq. Ft.: $1,016.39
- Assessment Year: 1945
Disclosures and Reports
- Disclosures/Reports: As Is
- APN: 2364-002-040
Listed by Carolwood Estates, Brent McEwan and Carolwood Estates, Marcie Hartley
Sold by Compass, Zach Krasman

Get Pre-Approved Today
Schools
Schools serving 4427 Vantage Ave
School District:Los Angeles Unified School District
| Name | Grades | Distance |
|---|---|---|
Carpenter Community Charter School 3909 Carpenter Ave., Los Angeles, CA 91604 | K-5 | 0.8 mi |
Walter Reed Middle School 4525 Irvine Ave., Los Angeles, CA 91602 | 6-8 | 0.7 mi |
North Hollywood Senior High School 5231 Colfax Ave., Los Angeles, CA 91601 | 9-12 | 1.2 mi |
Disclaimer:
School attendance boundaries provided by ATTOM Data Solutions and are for reference only. Contact the school directly to verify enrollment eligibility.
Price & Sales History for 4427 Vantage Ave
Date
Details
Price
Change
Source
7/28/2026
Sold
$1,550,000
—
MLS
6/15/2026
Listed
$1,550,000
—
MLS
Disclaimer: Historical sales information is derived from public records provided by the county offices. Information is not guaranteed and should be independently verified.
4427 Vantage Ave, Studio City, CA 91604 (MLS# 26836819) is a Single Family property that was sold at $1,550,000 on July 28, 2026. Want to learn more about 4427 Vantage Ave? Do you have questions about finding other Single Family real estate for sale in Studio City? You can browse all Studio City real estate or contact a Coldwell Banker agent to request more information.