This is a carousel with tiles that activate property listing cards. Use the previous and next buttons to navigate.
1/1
$1,015,000
This is a carousel with tiles that activate property listing cards. Use the previous and next buttons to navigate.
1/1
Property Description
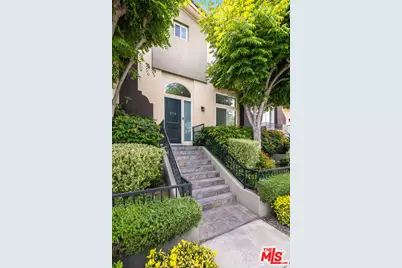
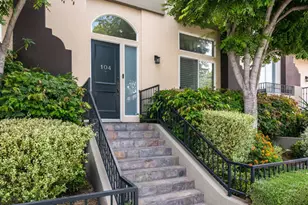
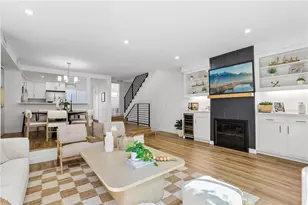
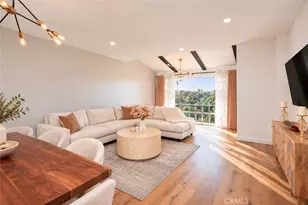
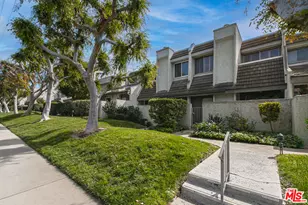
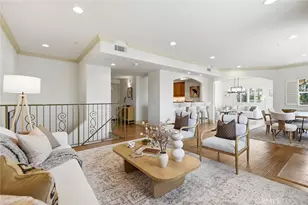
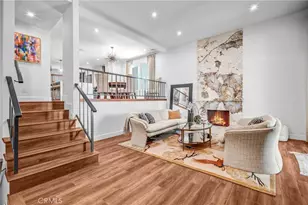
Welcome to this impeccably reimagined townhouse, where refined modern design meets generous proportions and effortless livability in one of Studio City's most coveted areas. A private entry reveals a light-filled, soaring interior with wide-plank flooring and an open, flowing layout that exudes warmth and sophistication at every turn. The main living level is an entertainer's delight, with a gracious living room anchored by a fireplace that transitions seamlessly into the dining area and a beautifully remodeled eat-in kitchen, appointed with abundant custom cabinetry and charming built-in banquette seating. Upstairs, all three bedrooms are privately nestled on the same level, centered around a sumptuous primary suite complete with an expansive walk-in closet, a serene private balcony, and a luxurious en-suite bath. Two additional bedrooms and a full bath offer refined accommodations for family, guests, or an inspired home office. Crowning the residence is a spectacular private rooftop terrace, equipped with gas, water, and electrical connections, where sweeping treetop and hillside vistas set the stage for al fresco dining, elegant entertaining, or starlit evenings under the open sky. Further elevating the offering are a private attached two-car garage with direct access, an exceptionally rare and expansive bonus storage room, a discreet interior laundry area, and ample guest parking. Moments from the charming boutiques and cafes of Tujunga Village, the beloved Studio City Farmers Market, and award-winning Colfax Charter Elementary School, this turnkey residence is a rare opportunity.
Full Property Details
Full Property Details for 4435 Colfax Ave #104
General
- Sold For: $1,015,000
- Status: Closed
- Type: Townhouse
- Source: CLAW
- MLS ID: 26851277
- Added to Site: 98 day(s) ago
Interior
- Rooms/Areas: Breakfast Bar, Bonus Room, Dining Area, Family Room, Living Room, Primary Bedroom, Walk-In Closet
- Interior Features: Built-Ins, High Ceilings (9 Feet+), Laundry - Closet Stacked, Open Floor Plan, Recessed Lighting, Storage Space, Turnkey
- Fireplace: Yes
- Number of Fireplaces: 1
- Eating Areas: Breakfast Counter/Bar, Dining Area, Breakfast Nook, In Kitchen
- Cooking Appliances: Built-In Gas, Gas, Oven-Gas, Oven, Gas/Electric Range, Range, Range Hood, Cooktop - Gas, Microwave
- Furnishings: Unfurnished
- Flooring: Carpet, Vinyl Plank, Tile
Rooms
Bathrooms
- Total Bathrooms: 3
- Full Bathrooms: 1
- 3/4 Bathrooms: 1
- Half Bathrooms: 1
- Bathroom Features: Double Vanity(s), Powder Room, Remodeled, Shower Over Tub, Tile
Bedrooms
- Total Bedrooms: 3
Other Rooms
- Family Room: 1
- Laundry: In Unit, Laundry Closet Stacked, In Closet, Inside, On Upper Level
Additional Information
- Shared Amenities: Assoc Maintains Landscape, Gated Parking
- Pool Description: None
- Security/Safety: Carbon Monoxide Detector(s), Smoke Detector
Exterior
- Deck/Patio: Balcony, Living Room Balcony
Parking
- Garage: Yes
- Garage Spaces: 2
- Covered Spaces: 2
- Garage Description: Direct Entrance, Garage - 2 Car, Garage Is Attached, Private, Private Garage
Location
- Area: Studio City
- County: Los Angeles
- Complex: Colfax HOA
- Cross Streets: Moorpark St & Colfax Ave
- Driving Directions: East of Laurel Canyon Blvd and just north of Moorpark St. From Moorpark St, head north on Colfax Ave. The property will be on the left.
School Information
- School District: Los Angeles Unified
Community
- Pet Restrictions: Call For Rules
Heating & Cooling
- Cooling Type: Air Conditioning, Central
- Heating Type: Central
Utilities
- Sewer: In Street
- Water: Public, In Street
Structural Information
- Architectural Style: Contemporary
- Structure Type: Townhouse
- Common Walls: Attached
- Entry Floor Number: 1
- Entry Location: Ground Level w/steps
- Stories/Levels: 0
- Square Feet: 1,726
- Sq. Ft. Source: Vendor Enhanced
- Year Built: 2004
- Year Built Source: Vendor Enhanced
- Property Condition: Updated/Remodeled
- Other Struct. Feat.: Balcony, High Ceilings (9 Feet+), Sliding Glass Doors
Unit Information
- Units in Complex: 13
Lot Features
- Property View: City, City Lights, Skyline, Other
- Lot Size (Acres): 0.4134
- Lot Size: 18009
- Lot Size Source: Vendor Enhanced
- Zoning: LARD1.5
Financial Considerations
- Price Per Sq. Ft.: $634.41
- Other Fee Freq.: Monthly
- Assessment Year: 2004
Disclosures and Reports
- Disclosures/Reports: CC and R, Homeowners Association
- APN: 2364-010-078
Listed by Compass, Taylor Catlin and Compass, Craig Strong
Sold by Compass, Karen Siegel

Get Pre-Approved Today
Schools
Schools serving 4435 Colfax Ave #104
School District:Los Angeles Unified School District
| Name | Grades | Distance |
|---|---|---|
Colfax Charter Elementary School 4935 Colfax Ave., Los Angeles, CA 91601 | K-5 | 0.6 mi |
Walter Reed Middle School 4525 Irvine Ave., Los Angeles, CA 91602 | 6-8 | 0.2 mi |
North Hollywood Senior High School 5231 Colfax Ave., Los Angeles, CA 91601 | 9-12 | 1 mi |
Disclaimer:
School attendance boundaries provided by ATTOM Data Solutions and are for reference only. Contact the school directly to verify enrollment eligibility.
Price & Sales History for 4435 Colfax Ave #104
Date
Details
Price
Change
Source
9/23/2026
Sold
$1,015,000
-7.31%
MLS
7/06/2026
Listed
$1,095,000
—
MLS
Disclaimer: Historical sales information is derived from public records provided by the county offices. Information is not guaranteed and should be independently verified.
4435 Colfax Ave #104, Studio City, CA 91602 (MLS# 26851277) is a Townhouse property that was sold at $1,015,000 on September 23, 2026. Want to learn more about 4435 Colfax Ave #104? Do you have questions about finding other Townhouse real estate for sale in Studio City? You can browse all Studio City real estate or contact a Coldwell Banker agent to request more information.