This is a carousel with tiles that activate property listing cards. Use the previous and next buttons to navigate.
1/1
$1,799,000
This is a carousel with tiles that activate property listing cards. Use the previous and next buttons to navigate.
1/1
Property Description
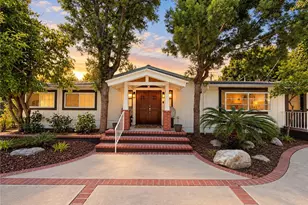
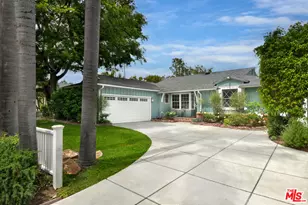
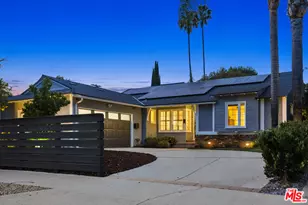
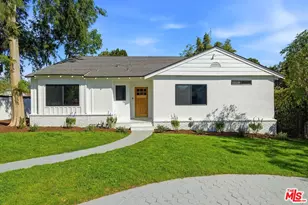
***Tucked along a quiet, tree lined street in Studio City's highly coveted Beeman Park Neighborhood is this 3 Bedroom, 2.5 Bath remodeled home spanning almost 2100 sq. ft. on a 7200 sq. ft. lot***from the moment you enter, the home welcomes you with a warm, inviting ambiance and understated European-quality craftmanship - creating a space that feels both refined and effortlessly livable***designed for modern California living the layout blends comfort and style with ease***The sun drenched kitchen is a true centerpiece with a 6 burner range, double oven and abundant custom cabinetry, with a charming center dining area***The formal dining room leads thru French doors to the covered patio and serene garden, creating an ideal indoor-outdoor flow***a cozy den, provides the perfect setting to unwind***The expansive primary suite spans approximately 600 sq. ft. offers a private retreat with walk-in closet, plus flexible space for a home office or sitting area, with direct access to the rear garden***Perfectly positioned in one of Studio City's most pedestrian friendly pockets it is located just 2 blocks from Beeman Park and the Studio City Library, the home is also moments to the shops at Sportsman's Lodge, trendy restaurants and boutiques***With close proximity to the freeways, canyons and public transportation, this exceptional home offers the best of accessibility and neighborhood charm***This is one not to be missed***
Full Property Details
Full Property Details for 4467 Babcock Ave
General
- Sold For: $1,799,000
- Status: Closed
- Type: Single Family
- Source: MRMLS
- MLS ID: SR26078757
- Added to Site: 100 day(s) ago
Interior
- Rooms/Areas: Walk-In Closet, Entry, All Bedrooms Down, Main Floor Primary Bedroom, Kitchen, Living Room, Primary Suite, Den
- Interior Features: Crown Molding, Ceiling Fan(s), Stone Counters, Granite Counters
- Fireplace: Yes
- Fireplace(s): Living Room
- Eating Areas: L-Shaped Dining Area, In Kitchen
- Appliances: 6 Burner Stove, Disposal, Refrigerator, Gas Water Heater, Range Hood, Gas Range, Double Oven, Dishwasher
- Flooring: Tile, Wood
Rooms
Bathrooms
- Total Bathrooms: 3
- Full Bathrooms: 1
- 3/4 Bathrooms: 1
- Half Bathrooms: 1
Bedrooms
- Total Bedrooms: 3
Other Rooms
- Laundry: Gas Dryer Hookup, In Garage, Washer Hookup, Washer Included, Dryer Included
Additional Information
- Pool Description: None
- Spa Description: None
Exterior
- Deck/Patio: Concrete, Patio
Parking
- Garage: Yes
- Garage Spaces: 2
- Parking: Garage, Combination Driveway, Garage (Direct Access), Driveway Level, Driveway, Garage Door Opener, Garage Faces Side
Location
- County: Los Angeles
- Driving Directions: 2 north Moorpark, 1 West Whitsett
School Information
- School District: Los Angeles Unified
- High School: GRANT
Community
- Community Features: Valley, Street Lights, Sidewalks, Park
Heating & Cooling
- Cooling Type: Central Air
- Heating Type: Natural Gas, Central
Utilities
- Sewer: Sewer Paid, Public Sewer
- Water: Public
Structural Information
- Architectural Style: Traditional
- Structure Type: Single Family Residence
- Construction: Frame, Stucco
- Foundation: Combination
- Roof: Composition
- Common Walls: No Common Walls
- Windows: Double-Pane Windows, Custom Covering, Screens
- Doors: French Doors
- Disability Access: 2 or More Accessible Exits, No Interior Steps
- Entry Location: 1
- Stories/Levels: One
- Stories Description: One
- Square Feet: 2,086
- Sq. Ft. Source: Assessor
- Year Built: 1951
- Year Built Source: Assessor
- Property Condition: Turnkey, Updated/Remodeled
Lot Features
- Property View: Valley
- Lot Size (Acres): 0.1654
- Lot Size Source: Assessor
- Irrigation System: Sprinkler System
- Lot Description: Rectangular Lot, Sprinklers Timer, Yard, Park Nearby, Lawn, Landscaped, Sprinklers in Rear, Near Public Transit, Level with Street, Sprinkler System, Front Yard, Level, Sprinklers in Front, Lot 6500-9999
- Fencing (Description): Wood
Financial Considerations
- Price Per Sq. Ft.: $862.42
Disclosures and Reports
- Special Conditions: Trust
- Inclusions: refrigerator, washer, dryer
Listed by Keller Williams VIP Properties, Rosanne Lehmann
Sold by eXp Realty of California Inc, Joe Custer

Get Pre-Approved Today
Schools
Schools serving 4467 Babcock Ave
School District:Los Angeles Unified School District
| Name | Grades | Distance |
|---|---|---|
Riverside Drive Charter Elementary School 13061 Riverside Dr., Los Angeles, CA 91423 | K-5 | 0.7 mi |
Louis D. Armstrong Middle School 5041 Sunnyslope Ave., Los Angeles, CA 91423 | 6-8 | 1.4 mi |
Ulysses S. Grant Senior High School 13000 Oxnard St., Los Angeles, CA 91401 | 9-12 | 1.8 mi |
Disclaimer:
School attendance boundaries provided by ATTOM Data Solutions and are for reference only. Contact the school directly to verify enrollment eligibility.
Price & Sales History for 4467 Babcock Ave
Date
Details
Price
Change
Source
6/26/2026
Sold
$1,799,000
—
MLS
4/12/2026
Listed
$1,799,000
—
MLS
Disclaimer: Historical sales information is derived from public records provided by the county offices. Information is not guaranteed and should be independently verified.
4467 Babcock Avenue, Studio City, CA 91604 (MLS# SR26078757) is a Single Family property that was sold at $1,799,000 on June 26, 2026. Want to learn more about 4467 Babcock Avenue? Do you have questions about finding other Single Family real estate for sale in Studio City? You can browse all Studio City real estate or contact a Coldwell Banker agent to request more information.