This is a carousel with tiles that activate property listing cards. Use the previous and next buttons to navigate.
1/1
$1,100,000
This is a carousel with tiles that activate property listing cards. Use the previous and next buttons to navigate.
1/1
Property Description
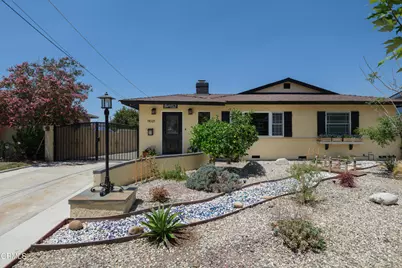
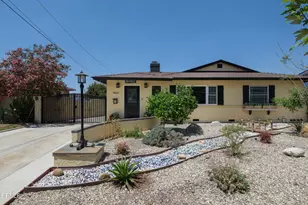
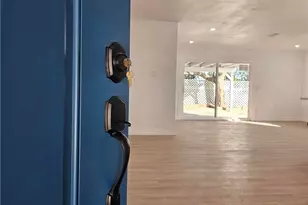
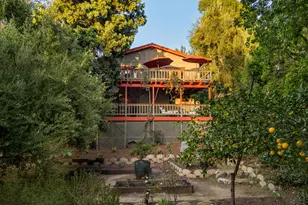
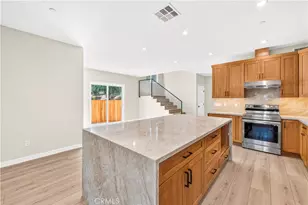
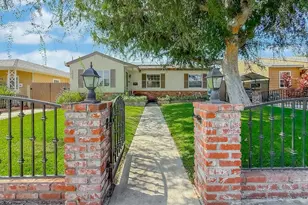
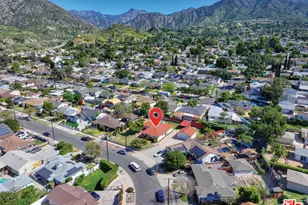
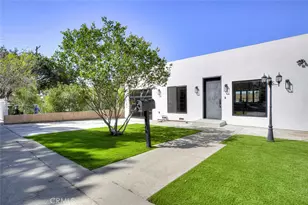
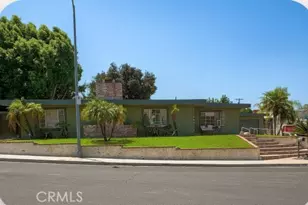
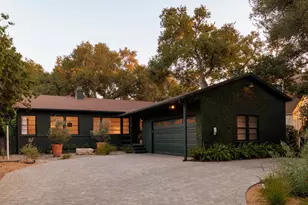
This wonderful home is located in a serene neighborhood with stunning mountain views and is beautifully appointed throughout. This charming property sits on a large lot of approximately 6000 SF with a low maintenance front yard. The versatile flowing floor plan includes a slate entry, a large living room with gas/wood burning fireplace with Jerusalem limestone hearth opens to the dining room both with Brazilian Cherry hardwood floors. There are four bedrooms with three bathrooms 2 full and 1 3/4 baths. The front bedroom has a pocket door that could be closed off making the area an en suite. The primary bathroom has been updated with Jerusalem gold limestone flooring, tub surround and shower. The primary bedroom features Brazilian cherry hardwood floors, ceiling fan and a very large closet. The spacious professionally designed kitchen has handcrafted Mexican tile, Silestone counters and island, soft close cherry cabinetry by American Woodmark including Shaws farm sink. Moen Waterhill faucet kit and Kenmore Elite refrigerator/freezer and dishwasher. There is a butler's pantry with cabinets on both sides, with a laundry area including washer and dryer. The backyard features large expansive Trex composite deck with gas, water and electrical connected is just off the dining room making year round entertaining easy. The home has ample parking with a gated long driveway and spacious detached two car garage. Cozy natural gas firepit in the backyard. Beautiful landscaped grounds include a Lemon Tree, Chinese Pistache and Silver Maple Trees. Come and enjoy the serenity and beauty of the Sunland Foothills, where Nature beckons amongst the picturesque San Gabriel & Verdugo Mountain ranges, offering Proximity to Parks, Hiking, Biking, Golfing and Ease of 210 Freeway Access. Oro Vista Park is just down the street!
Full Property Details
Full Property Details for 11021 Quill Ave
General
- Sold For: $1,100,000
- Status: Closed
- Type: Single Family
- Source: MRMLS
- MLS ID: P1-28180
- Added to Site: 135 day(s) ago
Interior
- Rooms/Areas: Walk-In Closet, Entry, Laundry, All Bedrooms Down, Kitchen, Living Room, Primary Suite
- Interior Features: Unfurnished, Ceiling Fan(s), Pantry, Pull-Down Stairs to Attic, Recessed Lighting, Open Floorplan, Copper Plumbing (Full), Tile Counters, Stone Counters
- Fireplace: Yes
- Fireplace(s): Gas, Wood Burning, Firepit, Gas Starter, Living Room
- Eating Areas: Breakfast Counter/Bar, Dining Room
- Appliances: Refrigerator, Tankless Water Heater, Gas Range, Freezer, Gas Oven, Dishwasher
- Flooring: Tile, Bamboo, Wood
Rooms
Bathrooms
- Total Bathrooms: 3
- Full Bathrooms: 2
- 3/4 Bathrooms: 1
Bedrooms
- Total Bedrooms: 4
Other Rooms
- Laundry: Individual Room, Washer Included, Dryer Included
Additional Information
- Pool Description: None
- Spa Description: None
Exterior
- Deck/Patio: See Remarks, Deck
Parking
- Garage: Yes
- Garage Spaces: 2
- Parking: Garage, Driveway
Location
- County: Los Angeles
- Driving Directions: Foothill Blvd. to Oro Vista North to Le Berthon St. left turn to Quill Avenue right turn to the property on the left west side of the street.
- Direction Faces: East
Community
- Community Features: Curbs, Golf, Biking, Hiking, Sidewalks, Suburban, Park
Heating & Cooling
- Cooling Type: Central Air
- Heating Type: Fireplace(s), Natural Gas, Wood, Central
Utilities
- Water: Public
Structural Information
- Architectural Style: Ranch
- Structure Type: Single Family Residence
- Construction: Block
- Roof: Composition
- Common Walls: No Common Walls
- Windows: Double-Pane Windows, Skylight(s)
- Stories/Levels: One
- Stories Description: One
- Square Feet: 2,024
- Sq. Ft. Source: Taped
- Year Built: 1955
- Year Built Source: Assessor
Lot Features
- Property View: Mountain(s)
- Lot Size (Acres): 0.1378
- Lot Size Source: Assessor
- Lot Description: No Sprinklers
- Fencing (Description): Block
Financial Considerations
- Price Per Sq. Ft.: $543.48
Disclosures and Reports
- Special Conditions: Standard
Listed by B & B Properties, Samuel Buchanan
Sold by JohnHart Real Estate, Martin Navasartian

Get Pre-Approved Today
Schools
Schools serving 11021 Quill Ave
School District:Los Angeles Unified School District
| Name | Grades | Distance |
|---|---|---|
Sunland Elementary School 8350 Hillrose St., Los Angeles, CA 91040 | PK-5 | 0.5 mi |
Mt. Gleason Middle School 10965 Mt. Gleason Ave., Los Angeles, CA 91040 | 6-8 | 0.7 mi |
Verdugo Hills Senior High School 10625 Plainview Ave., Los Angeles, CA 91042 | 9-12 | 1.2 mi |
Disclaimer:
School attendance boundaries provided by ATTOM Data Solutions and are for reference only. Contact the school directly to verify enrollment eligibility.
Price & Sales History for 11021 Quill Ave
Date
Details
Price
Change
Source
9/17/2026
Sold
$1,100,000
0.09%
MLS
7/24/2026
Listed
$1,099,000
—
MLS
Disclaimer: Historical sales information is derived from public records provided by the county offices. Information is not guaranteed and should be independently verified.
11021 Quill Avenue, Sunland, CA 91040 (MLS# P1-28180) is a Single Family property that was sold at $1,100,000 on September 17, 2026. Want to learn more about 11021 Quill Avenue? Do you have questions about finding other Single Family real estate for sale in Sunland? You can browse all Sunland real estate or contact a Coldwell Banker agent to request more information.