This is a carousel with tiles that activate property listing cards. Use the previous and next buttons to navigate.
1/46
$1,799,000 Just Listed
This is a carousel with tiles that activate property listing cards. Use the previous and next buttons to navigate.
1/46
Property Description
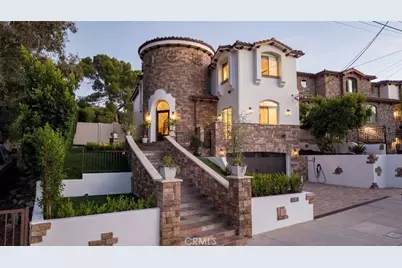
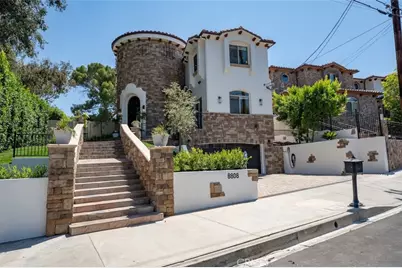
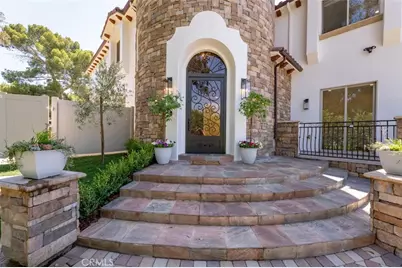
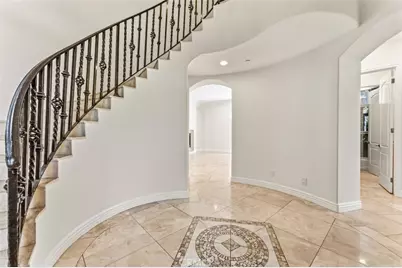
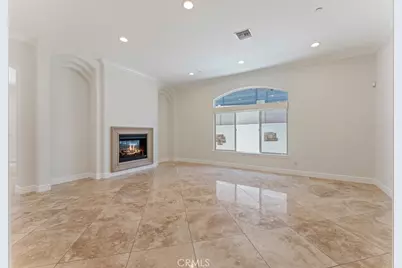
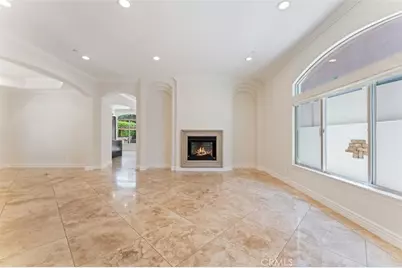
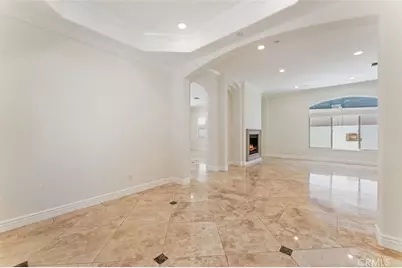
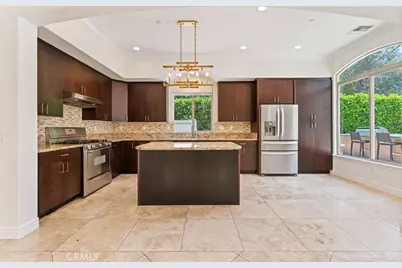
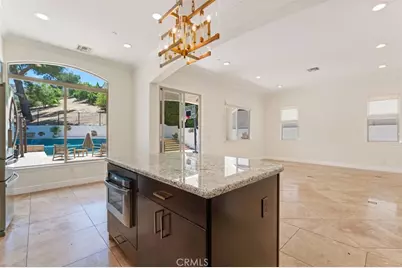
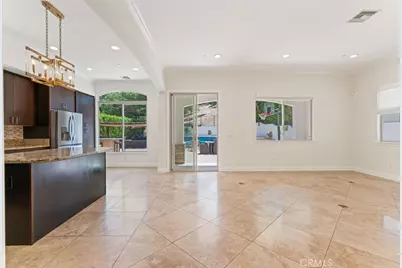
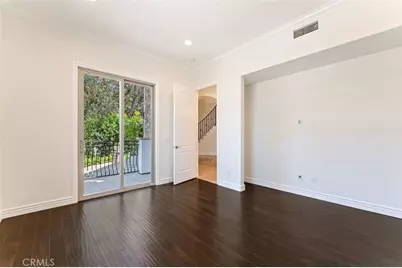
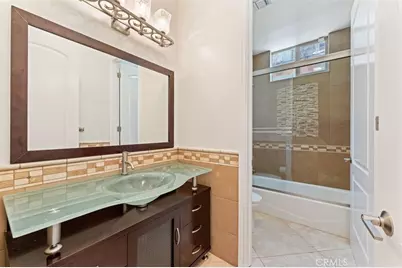
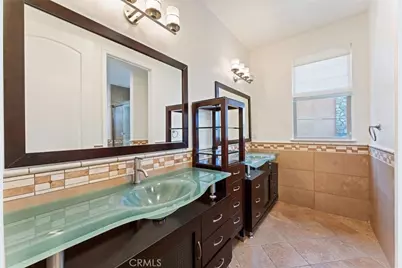
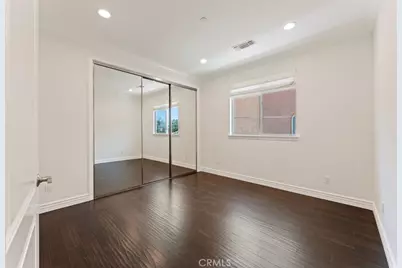
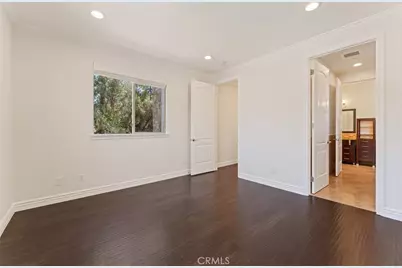
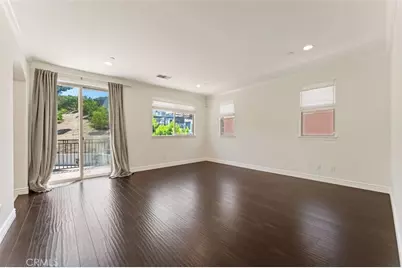
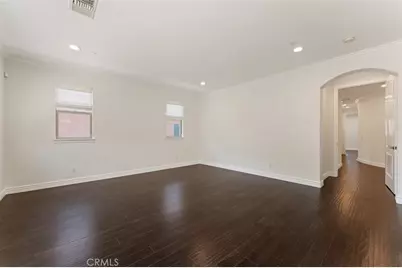
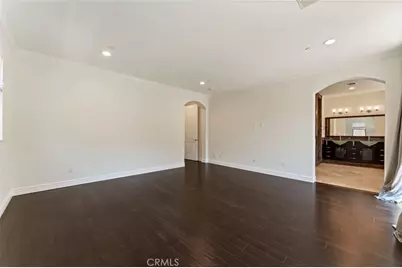
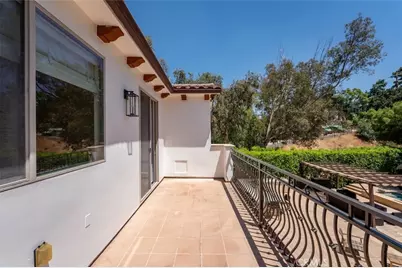
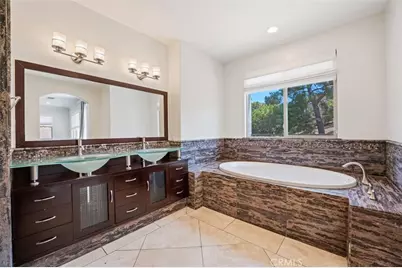
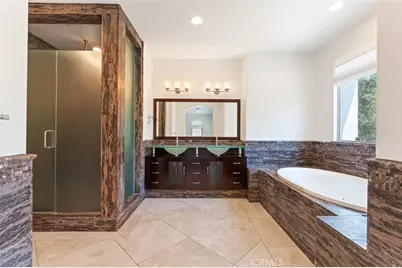
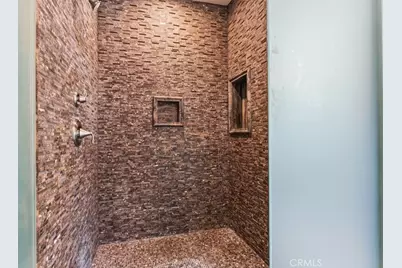
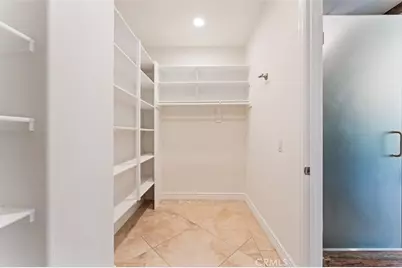
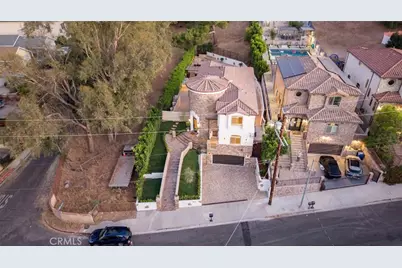
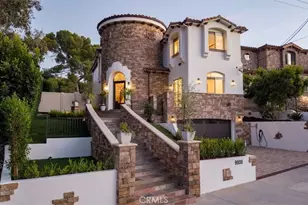
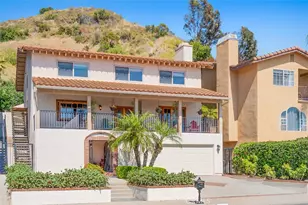
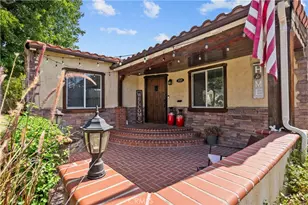
Completed in 2013, this exceptionally maintained custom-built Mediterranean residence offers 3,232 square feet of thoughtfully designed living space on an expansive 18,214 square foot lot with five bedrooms and three bathrooms. Purpose built from the ground up, it offers the scale, custom construction, modern infrastructure, and functional layout typically found only in much newer homes. A dramatic two-story rotunda entry welcomes you into an ideal floor plan featuring formal living and dining rooms, an open-concept family room, and a spacious kitchen with a large center island, abundant cabinetry, and seamless access to the backyard-designed for both everyday living and effortless entertaining. The main level also includes a guest bedroom and full bathroom, providing flexibility for visitors, multigenerational living, or a home office. Upstairs, you'll find four additional bedrooms, including two en-suite bedrooms. The spacious primary suite features a private balcony overlooking the backyard, a walk-in closet with custom built-ins, and a luxurious bathroom with dual vanities, a soaking tub, and a separate shower.
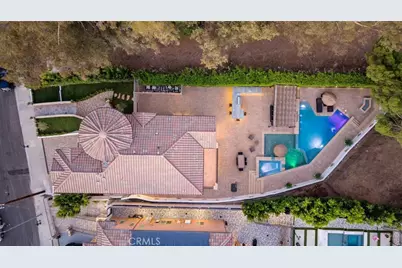
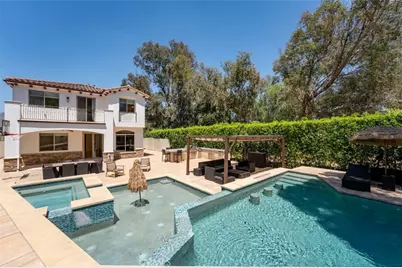
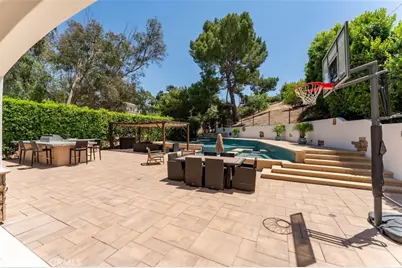
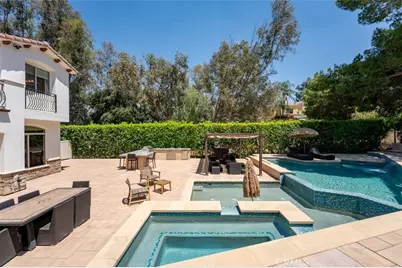
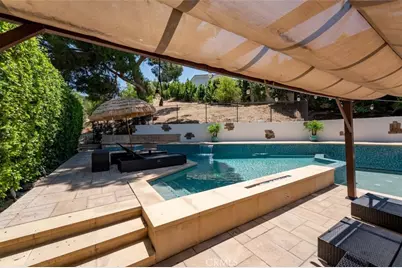
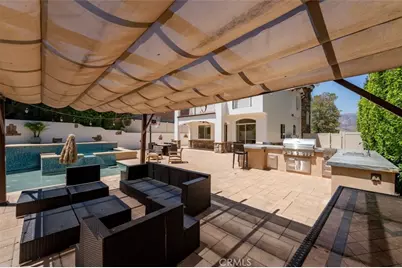
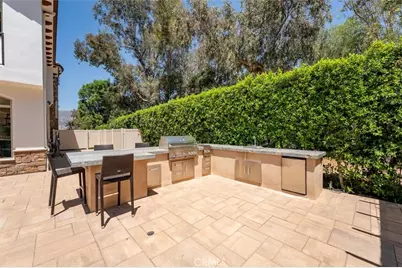
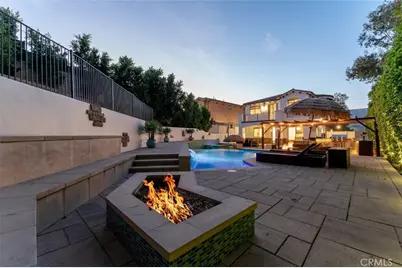
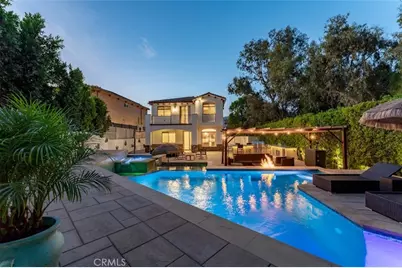
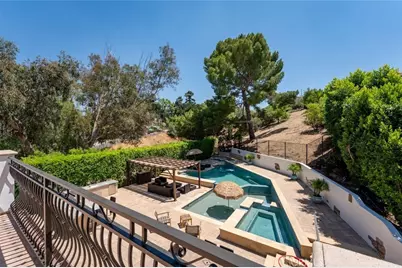
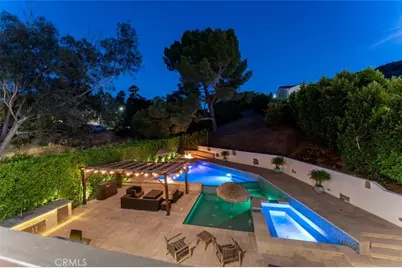
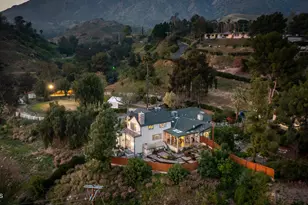
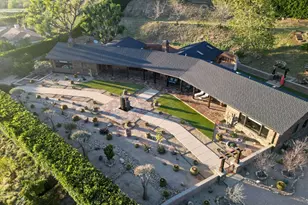
The backyard was thoughtfully designed for entertaining and everyday enjoyment, featuring a PebbleTec saltwater pool and raised spa with cascading waterfalls, sheer descents, a Baja shelf, fire features, an expansive paver patio, a covered pergola lounge, a built-in outdoor kitchen with bar seating, and mature privacy hedges that create a peaceful outdoor retreat. The Pentair pool system includes IntelliTouch automation, variable-speed pumps, dual filtration, programmable LED lighting, and a gas heater, providing convenient control and efficient operation year-round.
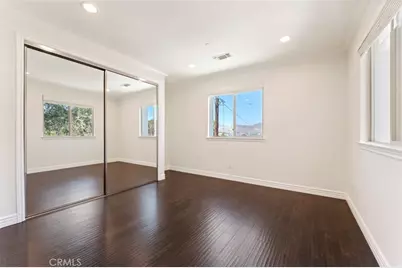
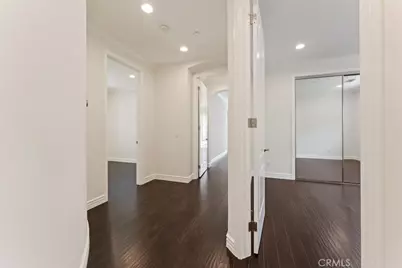
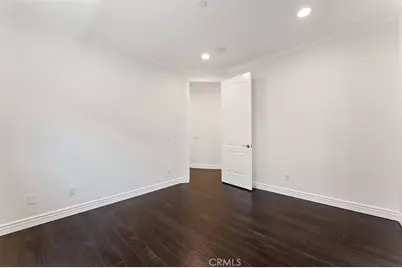
Additional features include travertine flooring throughout the main living areas and bathrooms, engineered hardwood flooring throughout the upstairs hallway and every bedroom, oversized eight-foot interior doors, crown molding, a central vacuum system, two completely independent Goodman heating and air conditioning systems with separate thermostats for each level, a newer Rinnai tankless water heater, residential fire sprinklers throughout, and an attached two-car garage equipped with a Tesla Wall Connector EV charger.
Full Property Details
Full Property Details for 8808 Yates St
General
- Price: $1,799,000
- Status: Active
- Type: Single Family
- Source: MRMLS
- MLS ID: GD26165330
- Updated: Today (7/30/2026)
- Added to Site: Today
Interior
- Rooms/Areas: Guest/Maid's Quarters, Formal Entry, Walk-In Closet, Foyer, Main Floor Bedroom, Primary Suite
- Interior Features: Balcony, Recessed Lighting, Central Vacuum, Granite Counters
- Fireplace: Yes
- Fireplace(s): Living Room
- Eating Areas: Dining Room
- Appliances: Microwave, Refrigerator, Tankless Water Heater, Range Hood, Gas Range
- Flooring: Stone, Wood
Rooms
Bathrooms
- Total Bathrooms: 3
- Full Bathrooms: 3
Bedrooms
- Total Bedrooms: 5
Other Rooms
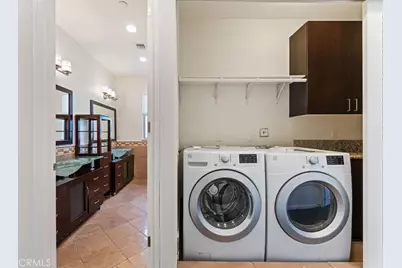
- Laundry: Gas Dryer Hookup, In Closet, Upper Level, Washer Included, Dryer Included
Additional Information
- Pool: Yes
- Pool Description: In-Ground, Waterfall, Private, Heated, Gas Heat, Salt Water
- Spa Description: In-Ground, Private, Heated
Exterior
- Deck/Patio: Covered
Parking
- Garage: Yes
- Garage Spaces: 2
Location
- County: Los Angeles
- Driving Directions: Apperson and Newhome
School Information
- School District: Los Angeles Unified
Community
- Community Features: Sidewalks
Heating & Cooling
- Cooling Type: Dual, Central Air
- Heating Type: Fireplace(s), Natural Gas, Forced Air, Central
Utilities
- Sewer: Public Sewer
- Water: Public
Structural Information
- Architectural Style: Mediterranean
- Structure Type: Single Family Residence
- Construction: Stucco, Stone
- Roof: Clay
- Common Walls: No Common Walls
- Disability Access: None
- Entry Location: 2
- Stories/Levels: Three Or More
- Stories Description: Three Or More
- Square Feet: 3,232
- Sq. Ft. Source: Assessor
- Year Built: 2013
- Year Built Source: Assessor
Lot Features
- Property View: Mountain(s)
- Lot Size (Acres): 0.4183
- Lot Size (Sq. Ft.): 18,220
- Lot Size Source: Assessor
- Irrigation System: Sprinkler System
- Lot Description: Sprinklers in Front, 0-1 Unit/Acre, Sprinkler System
- Fencing (Description): Partial, Wrought Iron
Financial Considerations
- Price Per Sq. Ft.: $556.62
Disclosures and Reports
- Special Conditions: Trust, Standard
- Inclusions: Tesla wall charger, all appliances, pots, light fixtures
Listed by NextHome Luxe Group, Sean Baroni

Get Pre-Approved Today
Price & Sales History for 8808 Yates St
Date
Details
Price
Change
Source
7/30/2026
Listed
$1,799,000
139.87%
MLS
12/14/2012
Sold
$750,000
—
Public Record
Disclaimer: Historical sales information is derived from public records provided by the county offices. Information is not guaranteed and should be independently verified.
Tax History
Tax History for 8808 Yates St
Year
Property Taxes
Change
Tax Assessment
Change
2025
$12,422
5%
$990,455
4%
2023
$11,865
5%
$951,997
2%
2022
$11,317
8%
$933,332
9%
2021
$10,442
-1%
$853,232
1%
2020
$10,545
4%
$844,484
2%
2019
$10,132
—
$827,926
2%
2018
$10,120
3%
$811,693
2%
2017
$9,796
3%
$795,778
2%
2016
$9,552
1%
$780,175
2%
2015
$9,414
—
$768,457
2%
2014
$9,452
989%
$753,405
1111%
2013
$868
—
$62,220
—
Disclaimer: Historical tax information is derived from public records provided by the county offices. Information is not guaranteed and should be independently verified.
Estimate the Cost
Estimate the Cost for 8808 Yates St
8808 Yates Street, Sunland, CA 91040 (MLS# GD26165330) is a Single Family property with 5 bedrooms and 3 full bathrooms. 8808 Yates Street is currently listed for $1,799,000 and was received on July 30, 2026. Want to learn more about 8808 Yates Street? Do you have questions about finding other Single Family real estate for sale in Sunland? You can browse all Sunland real estate or contact a Coldwell Banker agent to request more information.