This is a carousel with tiles that activate property listing cards. Use the previous and next buttons to navigate.
1/1
$4,250,000
This is a carousel with tiles that activate property listing cards. Use the previous and next buttons to navigate.
1/1
Property Description
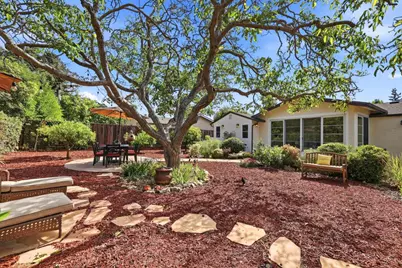
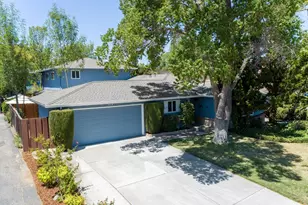
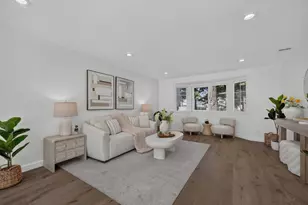
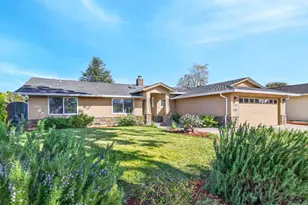
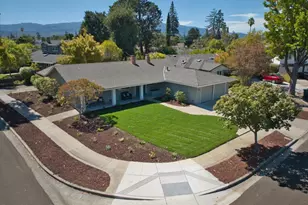
Can a Sunnyvale home feel like a private paradise? Seeing is believing! This exceptional home was expanded and completely remodeled, offering sophisticated living and an extraordinary backyard retreat. The spacious chefs kitchen features custom cabinetry, granite countertops, KitchenAid appliances, and breakfast nook. The inviting living room boasts a tray ceiling and fireplace, creating a warm atmosphere. The dining room features vaulted ceilings, abundant natural light and a seamless indoor-outdoor connection - perfect for entertaining. The elegant primary suite features a built-in fireplace, large closet, private patio, and spacious bathroom with skylight. Three additional spacious bedrooms provide comfort and flexibility. Additional highlights include hardwood flooring, built-in Sonos sound system, large laundry room and a finished garage with carpeted flooring and HVAC - perfect for a gym, playroom or flexible living space. The stunning, low-maintenance Zen-inspired backyard is a true private oasis, featuring an expansive patio, mature fruit trees, and relaxing areas - great for relaxing, dining, and entertaining. Ideally located minutes from major tech headquarters, parks, with easy access to Highways 85 and 280. Served by highly regarded Cupertino schools.
Full Property Details
Full Property Details for 1408 Lewiston Dr
General
- Sold For: $4,250,000
- Status: Closed
- Type: Single Family
- Source: RE_Infolink
- MLS ID: ML82058213
- Added to Site: 51 day(s) ago
Interior
- Interior Features: High Ceiling , Skylight
- Fireplace(s): Living Room, Primary Bedroom
- Flooring: Hardwood, Tile
Rooms
Bathrooms
- Total Bathrooms: 3
- Full Bathrooms: 2
- Half Bathrooms: 1
Bedrooms
- Total Bedrooms: 4
Other Rooms
- Family Room: No Family Room
- Kitchen: Granite Countertop, Dishwasher, Hood over Range, Microwave, Gas Oven, Refrigerator
- Laundry: Washer / Dryer
Additional Information
- Extras: Not Applicable
Parking
- Garage Spaces: 2
- Parking Features: Attached Garage
Location
- Area: Sunnyvale
- County: Santa Clara
- Cross Streets: Cascade Dr
Heating & Cooling
- Cooling Type: Central AC
- Heating Type: Central Air (Forced Air), Fireplace
Utilities
- Sewer: Public Sewer
- Water: Public
- Utility Description: Public Utilities
Structural Information
- Construction: Detached
- Foundation: Concrete Perimeter, Crawlspace
- Roof: Shingle
- Square Feet: 2,077
- Year Built: 1959
Lot Features
- Minimum Lot Size: 9792
- Lot Size (Sq. Ft.): 9,792
- Zoning: R1
Listed by Keller Williams Palo Alto, Ella Barak
Sold by Sgp, Nicholas French

Get Pre-Approved Today
Schools
Schools serving 1408 Lewiston Dr
School Districts:Fremont Union High School District, Cupertino Union Elementary School District
| Name | Grades | Distance |
|---|---|---|
West Valley Elementary School 1635 Belleville Way, Sunnyvale, CA 94087 | K-5 | 1 mi |
Cupertino Middle School 1650 South Bernardo Avenue, Sunnyvale, CA 94087 | 6-8 | 0.9 mi |
Homestead High School 21370 Homestead Rd., Cupertino, CA 95014 | 9-12 | 0.8 mi |
Disclaimer:
School attendance boundaries provided by ATTOM Data Solutions and are for reference only. Contact the school directly to verify enrollment eligibility.
Price & Sales History for 1408 Lewiston Dr
Date
Details
Price
Change
Source
9/18/2026
Sold
$4,200,000
20.41%
MLS
8/19/2026
Listed
$3,488,000
—
MLS
Disclaimer: Historical sales information is derived from public records provided by the county offices. Information is not guaranteed and should be independently verified.
1408 Lewiston Dr, Sunnyvale, CA 94087 (MLS# ML82058213) is a Single Family property that was sold at $4,250,000 on September 18, 2026. Want to learn more about 1408 Lewiston Dr? Do you have questions about finding other Single Family real estate for sale in Sunnyvale? You can browse all Sunnyvale real estate or contact a Coldwell Banker agent to request more information.