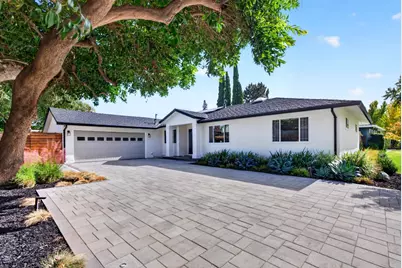
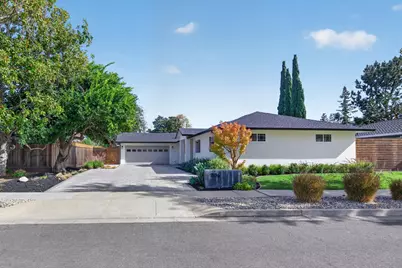
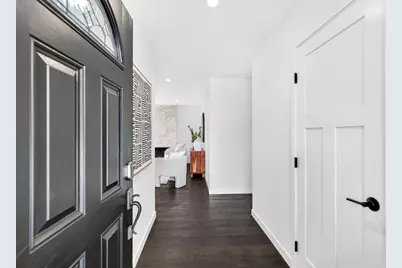
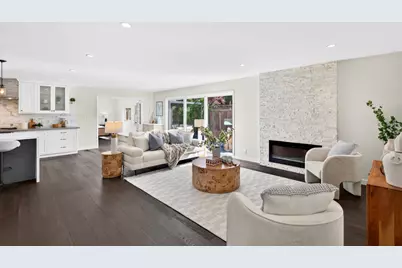
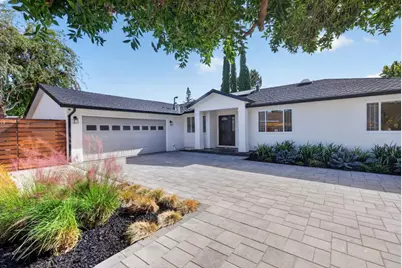
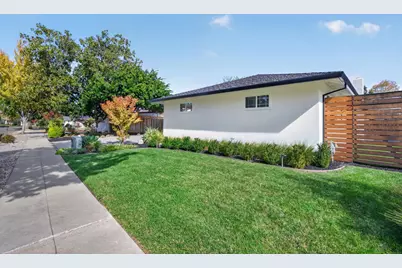
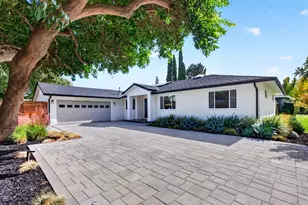
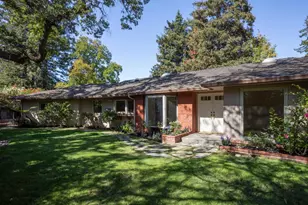
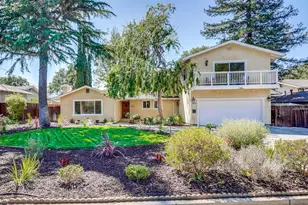
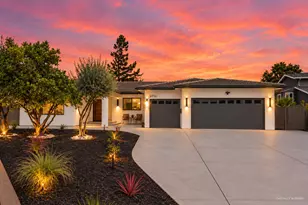
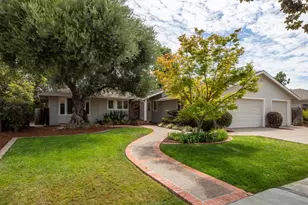
Full Property Details for 1554 Ashcroft Way
General
- Price: $3,388,000
- Status: Active
- Type: Single Family
- Source: RE_Infolink
- MLS ID: ML82065657
- Updated: 10/30/2026
- Added to Site: Today
Interior
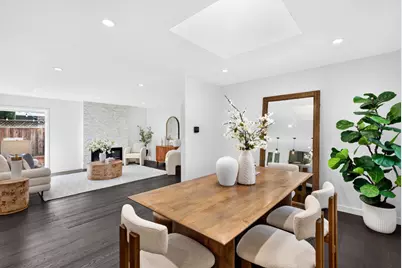
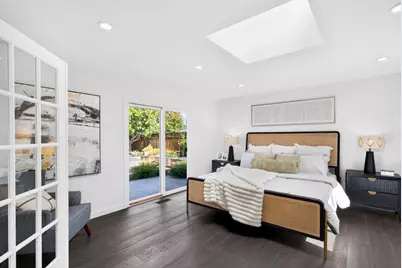
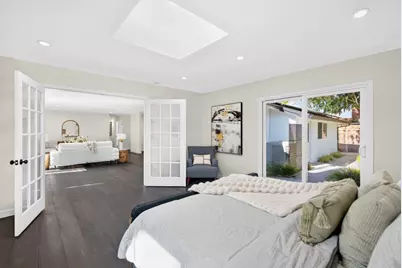
- Interior Features: Skylight, Video / Audio System, Other
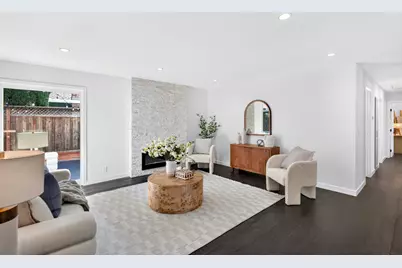
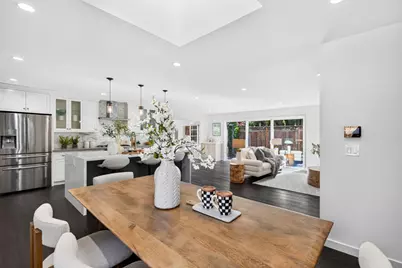
- Fireplace(s): Living Room
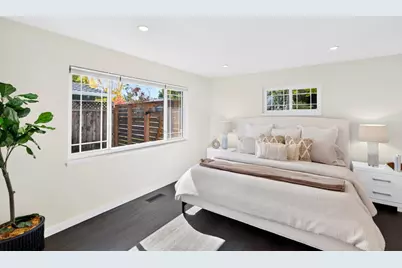
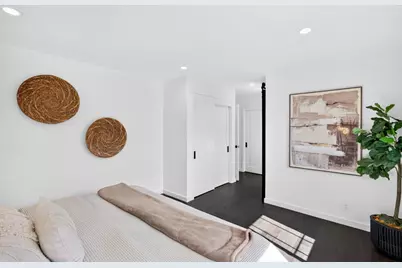
- Flooring: Tile, Wood
Rooms
- Total Bathrooms: 2
- Full Bathrooms: 2
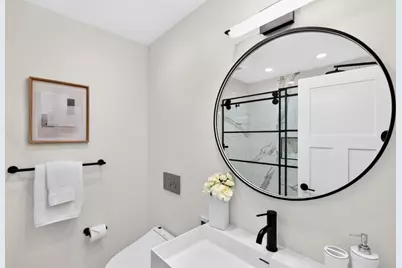
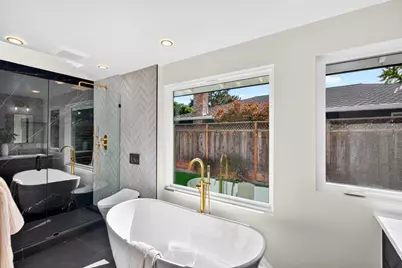
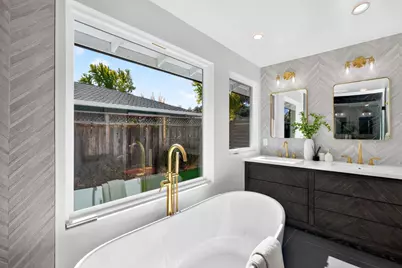
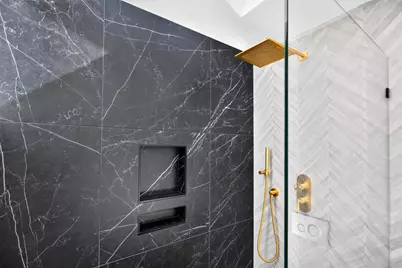
- Bathroom Features: Bidet, Double Sinks, Primary - Oversized Tub, Shower and Tub, Skylight , Stall Shower, Stone, Tile, Updated Bath, Other
- Family Room: No Family Room
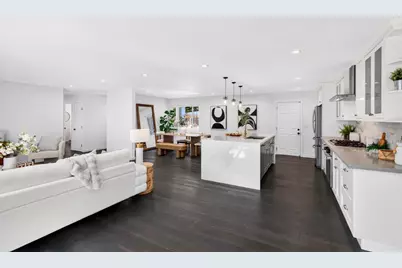
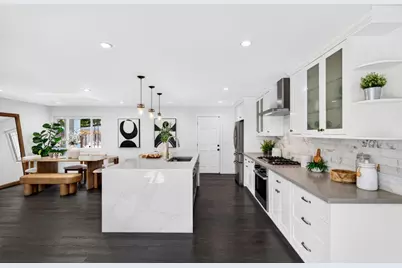
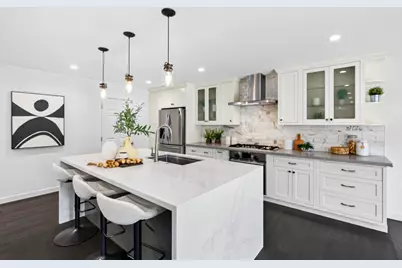
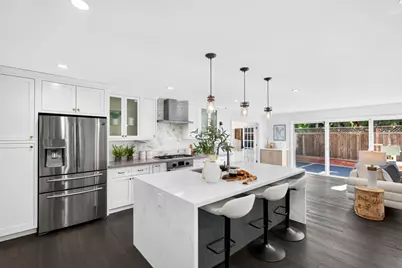
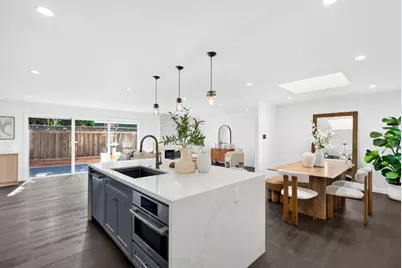
- Kitchen: Gas Cooktop, Countertop - Quartz, Dishwasher, Exhaust Fan, Garbage Disposal, Hood over Range, Island with Sink, Gas Oven, Refrigerator, Skylight
- Laundry: Electricity Hookup (110V), Electricity Hookup (220V), In Garage, Tub/Sink, Washer / Dryer
Additional Information
- Extras: Not Applicable
- Security/Safety: Video / Audio System
Parking
- Garage Spaces: 2
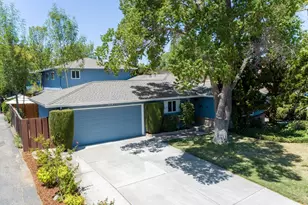
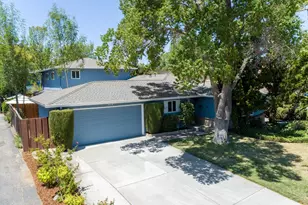
- Parking Features: Attached Garage, Gate / Door Opener
Location
- Area: Sunnyvale
- County: Santa Clara
- Cross Streets: Barton Drive
Heating & Cooling
- Cooling Type: Central AC
- Heating Type: Central Air (Gas/Forced Air)
Utilities
- Sewer: Public Sewer
- Water: Public
- Telecomm.: Networked
- Utility Description: Public Utilities
Structural Information
- Construction: Detached
- Foundation: Crawlspace
- Roof: Composition
- Square Feet: 1,835
- Year Built: 1956
Lot Features
- Lot Size (Acres): 0.188
- Minimum Lot Size: 8190
- Lot Size (Sq. Ft.): 8,190
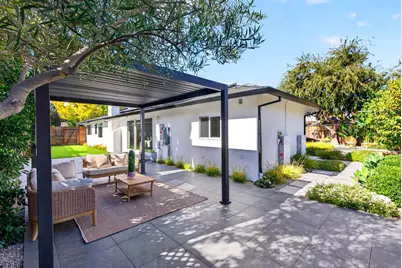
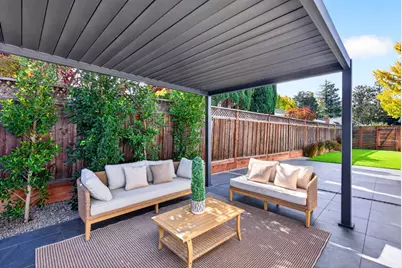
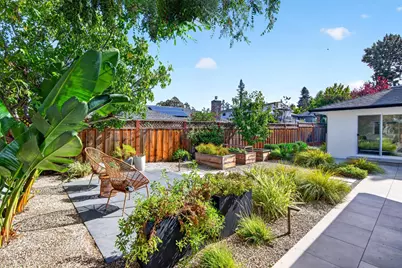
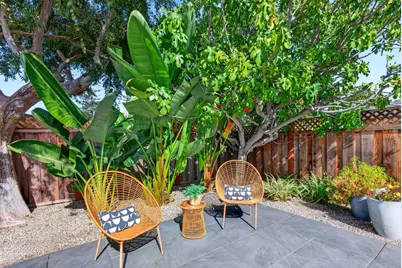
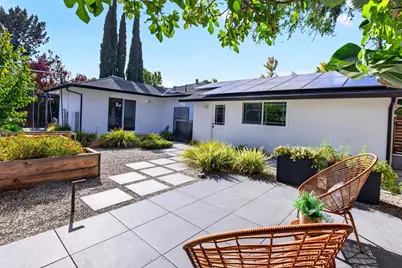
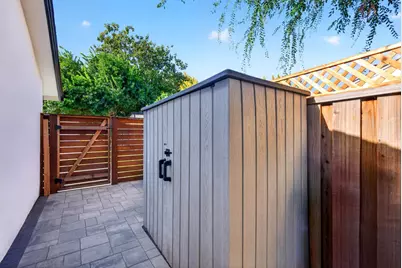
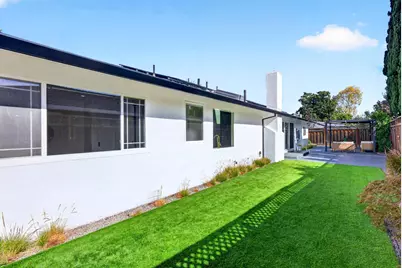
- Grounds/Landscape: Back Yard, Balcony / Patio, Fenced, Gazebo, Sprinklers - Auto, Storage Shed / Structure
- Zoning: R1
- Fencing (Description): Fenced, Wood
Green Features
- Energy Efficient: Double-Pane Windows, Skylight, Solar Power
Listed by Keller Williams Thrive, Renna Shee