
This is a carousel with tiles that activate property listing cards. Use the previous and next buttons to navigate.
1/1
$5,350,000
This is a carousel with tiles that activate property listing cards. Use the previous and next buttons to navigate.
1/1
Property Description
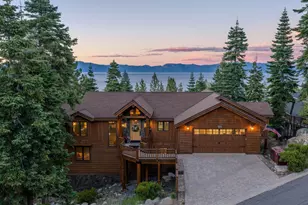
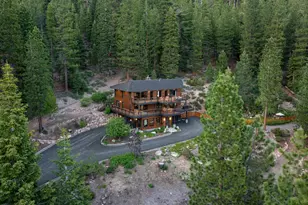
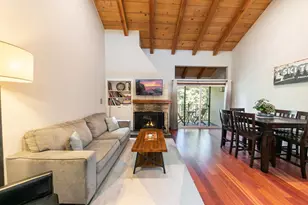
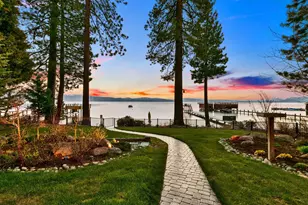
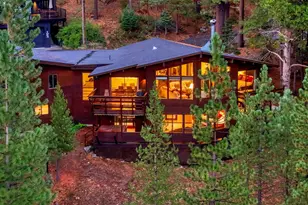
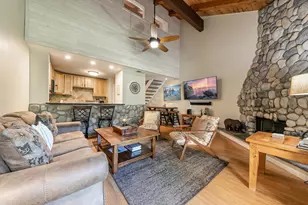
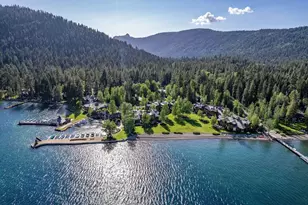
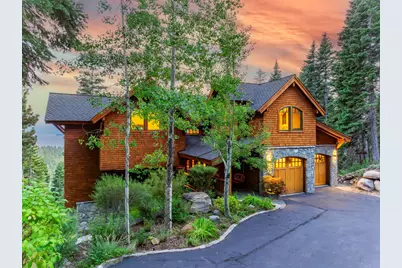
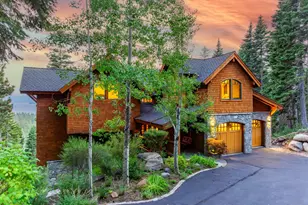
Welcome to the Lakeview Sanctuary at Tahoe! Tucked away in the towering pine trees, this expansive custom estate offers an unmatched blend of privacy, serenity, and panoramic views of Lake Tahoe. Accessed by a private driveway, the residence is enveloped by forest, creating a secluded mountain sanctuary just minutes from downtown Tahoe City. Inside, soaring ceilings and walls of windows frame the ever-changing beauty of Lake Tahoe's blue waters and the surrounding Sierra landscape. Expansive living and entertaining areas flow seamlessly from indoors to outdoors, perfect for gatherings both grand and intimate, while quiet nooks offer space for reflection and rejuvenation. A chef's kitchen anchors the heart of the home, while multiple en suite bedrooms provide comfort, luxury, and unparalleled lake views. From sunrise coffee overlooking the lake to evenings gathered by the fire, every moment here is framed by the Sierra's timeless charm. This is more than a home - it's a place to live the Tahoe dream in comfort, privacy, and elegance. With 6-bedrooms (3 are en suite) 5.5-bathrooms, a private office, theater room, loft with game nook, workout room, hot tub, artist treehouse, patios and multiple decks, this home is truly a one-of-a-kind offering. Extensive home features list available upon request. Lake Access! This home offers membership into the coveted Lake Tahoe Park Association, which is gated & staffed in the summer with 2-piers, buoy field, bocce, basketball, volleyball courts, kids play area, picnic tables with gas BBQ's, horseshoe pits, kayak & SUP storage too. Hikers & Mt. Bikers! Minutes away, there are numerous trailheads that lead to the Tahoe Rim Trail & Paige Meadows with miles of trails perfect for hikers, bikers, snowshoers & Nordic skiers.
Full Property Details
Full Property Details for 1733 Tahoe Park Heights Dr
General
- Sold For: $5,350,000
- HOA FEE: $41/month
- HOA FEE FREQ.: Annually
- Status: Closed
- Type: Single Family
- Source: Tahoe_MLS
- MLS ID: 20252144
- Added to Site: 254 day(s) ago
Interior
- Interior Features: Pantry, High Ceilings, Phone, High Speed Internet, Steam Shower, Great Room, Office, Breakfast Room, 2Or More Primary Bedrooms, 3 Ensuite
- Fireplace: Yes
- Fireplace(s): Fireplace: Living Room, Gas Fireplace, Stone
- Appliances: Range, Oven, Microwave, Disposal, Dishwasher, Refrigerator, Washer, Dryer, Other
- Flooring: Carpet, Stone, Tile
Rooms
Bathrooms
- Total Bathrooms: 6
- Full Bathrooms: 5
- Half Bathrooms: 1
Bedrooms
- Total Bedrooms: 6
Other Rooms
- Laundry: Laundry Room
Additional Information
- Shared Amenities: Beach Access, Other/See Remarks
- Spa Description: Hot Tub
- Security/Safety: Security System
Exterior
- Porch/Patio/Deck: Deck(s): 1
Parking
- Garage: Yes
- Attached garage: Yes
- Garage Spaces: 2
- Covered Spaces: 2
- Parking Features: Two, Attached, Insulated, Garage Door Opener, Parking Pad
Location
- Area: TALMONT ESTATES-4WE
- County: Placer
- Subdivision: Westshore LK TH
- Driving Directions: Hwy 89 S, right on Pine Ave, right on Tahoe Park Heights, private driveway on the left.
Community
- Association: Yes
Heating & Cooling
- Heating Type: Natural Gas, Hydronic, Radiant, In Floor
Utilities
- Sewer: Utility District
- Water: Utility District
- Utility Description: Natural Gas Available, Cable Connected
Structural Information
- Architectural Style: Mountain
- Exterior Const.: Frame, Masonry
- Roof: Composition
- Building Size: 5300
- Square Feet: 5,300
- Sq. Ft. Source: Estimated
- Year Built: 2002
Lot Features
- Property View: Lake, Panoramic-Lake, Panoramic, Trees/Woods, Mountain(s)
- Mountain views: Yes
- Topography: Downslope
- Lot Features: Street, Landscaped
Water Features
- Water Front Desc.: Buoy, Buoy Permitted, Buoy Limited, Pier, Shared Pier, Pier/Permitted
Financial Considerations
- For Sale: Yes
- Association Fee: $490
- Assoc Fee Freq.: Annually
- Terms: Cash To New Loan
Disclosures and Reports
- Special Conditions: Standard
- APN: 83230078
Get Pre-Approved Today
Schools
Schools serving 1733 Tahoe Park Heights Dr
School District:Tahoe-Truckee Joint Unified School District
| Name | Grades | Distance |
|---|---|---|
Tahoe Lake Elementary School 375 Grove Street, Tahoe City, CA 96145 | K-4 | 2.6 mi |
North Tahoe School 2945 Polaris Road, Tahoe City, CA 96145 | 5-8 | 4.4 mi |
North Tahoe High School 2945 Polaris Road, Tahoe City, CA 96145 | 9-12 | 4.4 mi |
Disclaimer:
School attendance boundaries provided by ATTOM Data Solutions and are for reference only. Contact the school directly to verify enrollment eligibility.
Price & Sales History for 1733 Tahoe Park Heights Dr
Date
Details
Price
Change
Source
5/11/2026
Sold
$5,350,000
-10.46%
MLS
9/13/2025
Listed
$5,975,000
—
MLS
Disclaimer: Historical sales information is derived from public records provided by the county offices. Information is not guaranteed and should be independently verified.
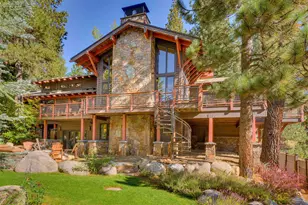
1733 Tahoe Park Heights Drive, Tahoe City, CA 96145 (MLS# 20252144) is a Single Family property that was sold at $5,350,000 on May 11, 2026. This property was sold by Christina Soloski from our Truckee - Tahoe Donner Office.Want to learn more about 1733 Tahoe Park Heights Drive? Do you have questions about finding other Single Family real estate for sale in Tahoe City? You can browse all Tahoe City real estate or contact a Coldwell Banker agent to request more information.