This is a carousel with tiles that activate property listing cards. Use the previous and next buttons to navigate.
1/1
$2,750,000
This is a carousel with tiles that activate property listing cards. Use the previous and next buttons to navigate.
1/1
Property Description
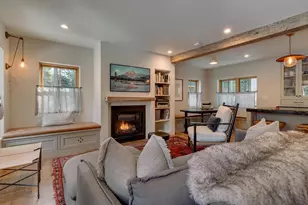
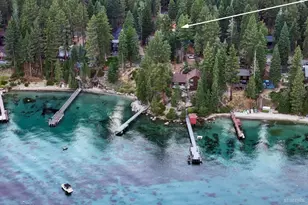
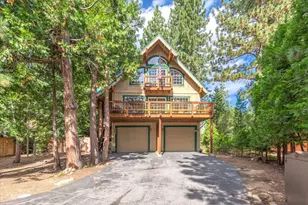
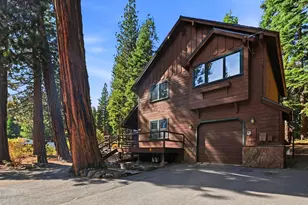
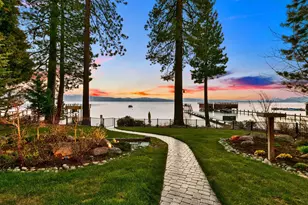
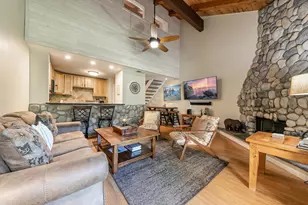
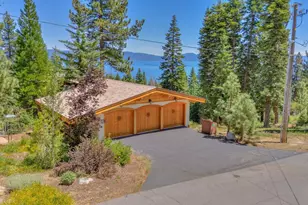
Welcome to Camp Tamarack, a true compound comprised of three structures. Zoned as a legal duplex, the two recently renovated homes are thoughtfully designed by The Brown Studio. The living spaces have modern farmhouse fixtures, flexible layouts ideal for large groups or families, and spacious outdoor areas perfect for entertaining. The third structure, situated between the two homes, is a two-car garage that has been converted into a recreation room, creating additional living and storage space. In the main house, the open-concept first floor includes a modern kitchen, a dining area with built-in bench seating, and an inviting living area with a gas fireplace and wet bar. With one bedroom downstairs and two more upstairs, including the primary suite with a gas fireplace and a bunk room with two built-in full bunks, there is ample sleeping space. Both bathrooms feature heated floors and are conveniently located near the bedrooms for added comfort and ease. The second home above an enclosed two-car garage is well-suited for in-law quarters or extra guest accommodations. This studio space offers a fully appointed kitchen, full bathroom, washer and dryer, comfortable living space, and room for either two sets of bunk beds or a king Murphy bed. The property is fully fenced and gated, featuring expansive lawn areas, multiple patios, and a cedar hot tub. There is plenty of outdoor space to enjoy, making it an ideal retreat for all ages. While the separate two-car garage can easily be restored to its original use, there is no shortage of parking between the enclosed two-car garage and additional parking space outside the garages and homes. Located in the prime West Shore corridor of Lake Tahoe, this centrally positioned property is perfect for year-round adventure. In the summer, you're just minutes from William Kent State Beach, Sunnyside's marina, and the paved bike path. In the winter, access the Sherwood Shuttle and enjoy the free service from the West Shore to the back side of Alpine on weekends. This exceptional location offers the ultimate basecamp for all-season Tahoe experiences and memories that will last a lifetime.
Full Property Details
Full Property Details for 2045 W Lake Blvd
General
- Sold For: $2,750,000
- Status: Closed
- Type: Single Family
- Source: Tahoe_MLS
- MLS ID: 20260140
- Added to Site: 250 day(s) ago
Rental Information
- Complex Features: Gated: To Home
Interior
- Interior Features: Pantry, High Speed Internet, Steam Shower, Rec Room, In-Law Quarters, Detached ADU
- Fireplace: Yes
- Fireplace(s): Fireplace: Living Room, 2 or +, Gas Fireplace
- Appliances: Range, Oven, Dishwasher, Refrigerator, Washer, Dryer
- Flooring: Wood, Stone
Rooms
Bathrooms
- Total Bathrooms: 3
- Full Bathrooms: 3
Bedrooms
- Total Bedrooms: 4
Other Rooms
- Laundry: Laundry Room
Additional Information
- Spa Description: Hot Tub
Parking
- Garage: Yes
- Parking Features: Four +, Detached, Heated Garage, Boat, RV Access/Parking, Oversized, Parking Pad
Location
- Area: PINELAND-4EA
- County: Placer
- Subdivision: Westshore LK TH
Heating & Cooling
- Air Conditioning: Yes
- Cooling Type: Air Conditioning
- Heating Type: Natural Gas, CFAH
Utilities
- Sewer: Utility District
- Water: Utility District
- Utility Description: Natural Gas Available
Structural Information
- Architectural Style: Old Tahoe
- Exterior Const.: Frame
- Roof: Composition
- Building Size: 1953
- Square Feet: 1,953
- Sq. Ft. Source: Assessor
- Year Built: 1935
- Property Condition: Updated/Remodeled, Like New
Additional Structures
- Other Structures: Outbuilding
Lot Features
- Lot Size (Acres): 0.26
- Lot Size (Sq. Ft.): 11,325
- Topography: Level
- Lot Features: Street, Landscaped
Financial Considerations
- For Sale: Yes
- Terms: Cash To New Loan
Disclosures and Reports
- Special Conditions: Standard
- APN: 84151011
Listed by Tahoe Luxury Properties, William Dietz
Sold by Sierra Sotheby's Int - Rock, Breck Overall

Get Pre-Approved Today
Schools
Schools serving 2045 W Lake Blvd
School District:Tahoe-Truckee Joint Unified School District
| Name | Grades | Distance |
|---|---|---|
Tahoe Lake Elementary School 375 Grove Street, Tahoe City, CA 96145 | K-4 | 2.6 mi |
North Tahoe School 2945 Polaris Road, Tahoe City, CA 96145 | 5-8 | 4.4 mi |
North Tahoe High School 2945 Polaris Road, Tahoe City, CA 96145 | 9-12 | 4.4 mi |
Disclaimer:
School attendance boundaries provided by ATTOM Data Solutions and are for reference only. Contact the school directly to verify enrollment eligibility.
Price & Sales History for 2045 W Lake Blvd
Date
Details
Price
Change
Source
8/27/2026
Sold
$2,750,000
-1.79%
MLS
2/02/2026
Listed
$2,800,000
—
MLS
Disclaimer: Historical sales information is derived from public records provided by the county offices. Information is not guaranteed and should be independently verified.
2045 West Lake Boulevard, Tahoe City, CA 96145 (MLS# 20260140) is a Single Family property that was sold at $2,750,000 on August 27, 2026. Want to learn more about 2045 West Lake Boulevard? Do you have questions about finding other Single Family real estate for sale in Tahoe City? You can browse all Tahoe City real estate or contact a Coldwell Banker agent to request more information.