This is a carousel with tiles that activate property listing cards. Use the previous and next buttons to navigate.
1/1
$1,100,000
This is a carousel with tiles that activate property listing cards. Use the previous and next buttons to navigate.
1/1
Property Description
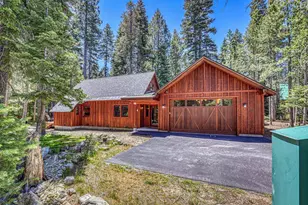
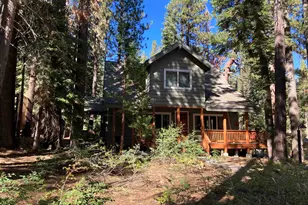
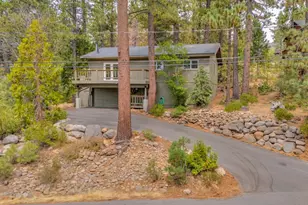
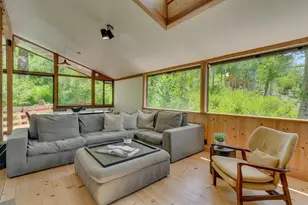
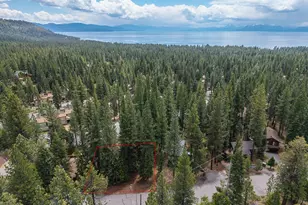
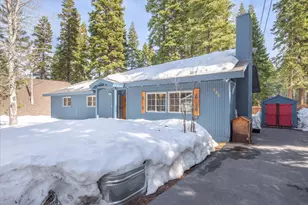
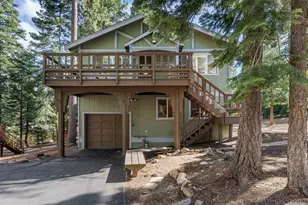
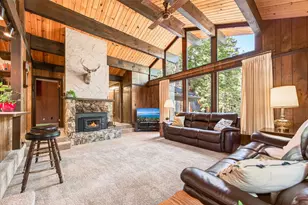
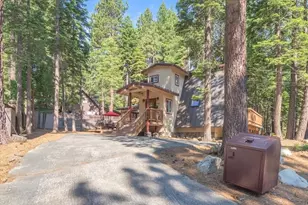
Discover the perfect blend of modern design and mountain charm in this stunning craftsman modified chalet, highly sought after for true Tahoe living. Featuring an open layout with floor to ceiling windows in the living area, the days are glorious here, bringing in natural light and an opportunity to expand your summer living space outside. Two spacious decks, one fully covered, overlook a beautiful fully fenced backyard. With a combination of flagstone and foliage to complement the serene setting, there is ample space for entertaining or solitude. The location is ideal, providing convenient opportunities to walk or bike to the local market, shop and dine in Tahoe City, or secure a kayak/paddleboard rack at Commons Beach and paddle on the lake just minutes from the house. In the winter, it is a short drive to downhill skiing at Palisades Tahoe or choose public transportation to the resort, with a transit center less than a mile away. For Nordic enthusiasts, Tahoe Cross Country is also a short drive, or take your backcountry skis into Paige Meadows, with access to a trailhead within the neighborhood boundary. Experience comfort, style and nature in this exceptional property. Features include all-one-level living, custom windows with alder trim, gas stove in the living area, a modern kitchen with farmhouse sink, custom cabinetry, stainless appliances, on-demand hot water heater, a full laundry room, storage attic and fire suppression system. Modern tech conveniences allow for adjusting the heat for your winter arrival, or controlling your summer irrigation in the yard from easy applications on your phone. A bonus shed offers storage space for your summer and winter toys. This property is one not to miss. Note: Stained glass barn door at laundry area is family heirloom and not included in the sale. The hardware will stay. Movable exterior planter boxes are not included in the sale. Home is professionally staged and is being sold without furniture, although the stager is a designer and can put together a purchase package for prospective buyers.
Full Property Details
Full Property Details for 310 Kimberly Dr
General
- Sold For: $1,100,000
- Status: Closed
- Type: Single Family
- Source: Tahoe_MLS
- MLS ID: 20261211
- Added to Site: 69 day(s) ago
Interior
- Interior Features: Pantry
- Fireplace: Yes
- Fireplace(s): Fireplace: Living Room, Gas Fireplace, Woodstove: None
- Appliances: Range, Oven, Microwave, Disposal, Dishwasher, Refrigerator, Washer, Dryer
- Flooring: Mixed
Rooms
Bathrooms
- Total Bathrooms: 2
- Full Bathrooms: 2
Bedrooms
- Total Bedrooms: 2
Other Rooms
- Laundry: Laundry Room
Exterior
- Porch/Patio/Deck: Deck(s): 2
Parking
- Parking Features: None, Parking Pad
Location
- Area: COMSTOCK ACRES-4EA
- County: Placer
- Subdivision: Tahoe City
- Cross Streets: Granlibakken
- Driving Directions: From Tahoe City R Granlibaken Rd R Kimberly Dr Sharp R on private rd Immediate R 310 Kimberly
Heating & Cooling
- Heating Type: Natural Gas
Utilities
- Sewer: Utility District
- Water: Utility District
- Utility Description: Natural Gas Available
Structural Information
- Architectural Style: Chalet
- Exterior Const.: Frame
- Roof: Composition
- Building Size: 1125
- Square Feet: 1,125
- Year Built: 2021
- Property Condition: Like New
Additional Structures
- Other Structures: Outbuilding
Lot Features
- Property View: Trees/Woods
- Lot Size (Acres): 0.25
- Lot Size (Sq. Ft.): 10,890
- Topography: Level
- Lot Features: Street
Financial Considerations
- For Sale: Yes
Disclosures and Reports
- Special Conditions: Standard
- APN: 94213001
- Lot Number: 84
Listed by Sierra Sotheby's Int Realty TC, Patricia S Williams
Sold by NON Member, 0 Non-Member

Get Pre-Approved Today
Schools
Schools serving 310 Kimberly Dr
School District:Tahoe-Truckee Joint Unified School District
| Name | Grades | Distance |
|---|---|---|
Tahoe Lake Elementary School 375 Grove Street, Tahoe City, CA 96145 | K-4 | 0.9 mi |
North Tahoe School 2945 Polaris Road, Tahoe City, CA 96145 | 5-8 | 2.8 mi |
North Tahoe High School 2945 Polaris Road, Tahoe City, CA 96145 | 9-12 | 2.8 mi |
Disclaimer:
School attendance boundaries provided by ATTOM Data Solutions and are for reference only. Contact the school directly to verify enrollment eligibility.
Price & Sales History for 310 Kimberly Dr
Date
Details
Price
Change
Source
7/30/2026
Sold
$1,100,000
-2.22%
MLS
6/01/2026
Listed
$1,125,000
—
MLS
Disclaimer: Historical sales information is derived from public records provided by the county offices. Information is not guaranteed and should be independently verified.
310 Kimberly Drive, Tahoe City, CA 96145 (MLS# 20261211) is a Single Family property that was sold at $1,100,000 on July 30, 2026. Want to learn more about 310 Kimberly Drive? Do you have questions about finding other Single Family real estate for sale in Tahoe City? You can browse all Tahoe City real estate or contact a Coldwell Banker agent to request more information.