This is a carousel with tiles that activate property listing cards. Use the previous and next buttons to navigate.
1/39
$4,450,000
This is a carousel with tiles that activate property listing cards. Use the previous and next buttons to navigate.
1/39
Property Description
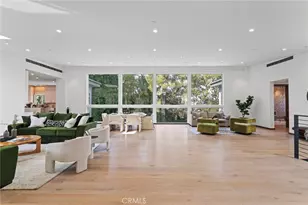
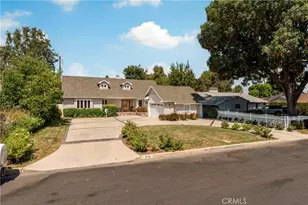
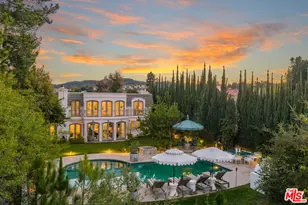
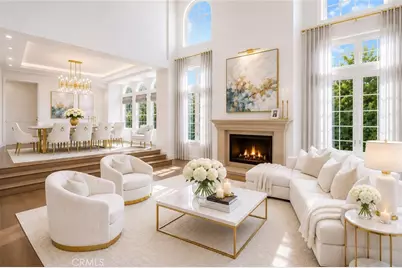
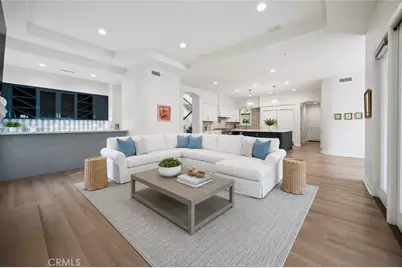
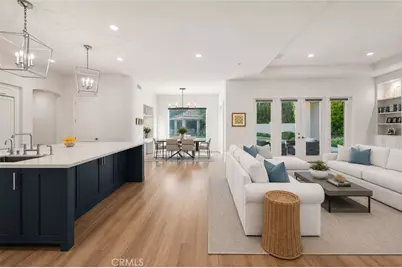
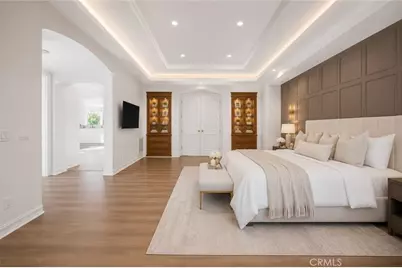
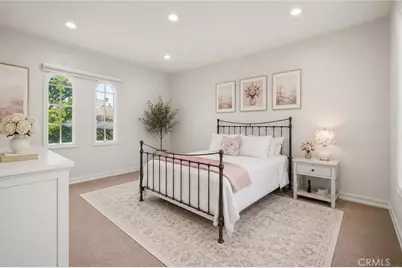
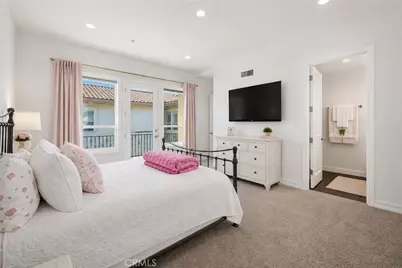
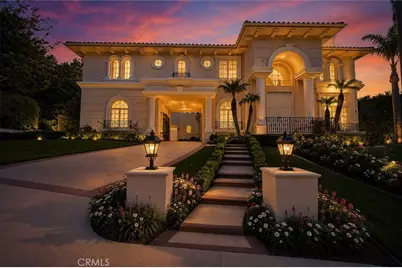
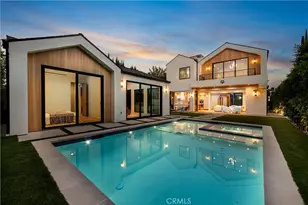
Situated within the prestigious 24 hour, highly sought after guard-gated community of Mulholland Park. This impeccably remodeled Plan 5, luxury estate offers approximately 6,399 square feet of refined living space on a private 23k all flat gated lot featuring six oversized ensuite bedrooms. This fantastic, remodeled home from it's original build, showcases an open-concept floor plan with soaring ceilings, abundant natural light, dramatic dual staircases, and wide-plank engineered wood flooring throughout.
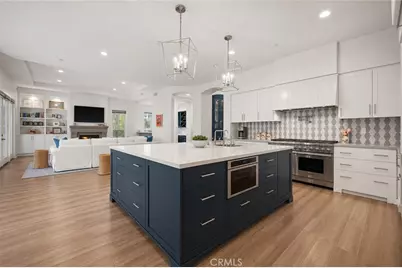
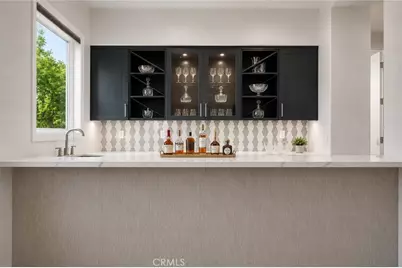
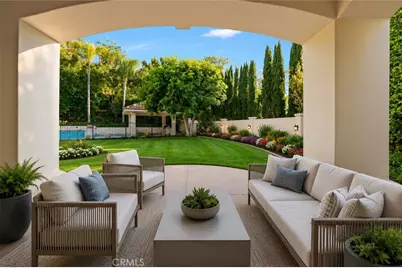
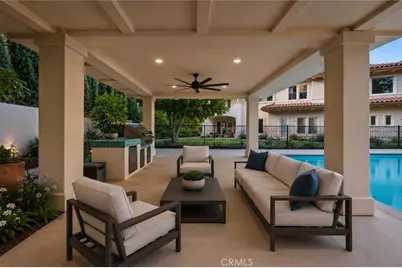
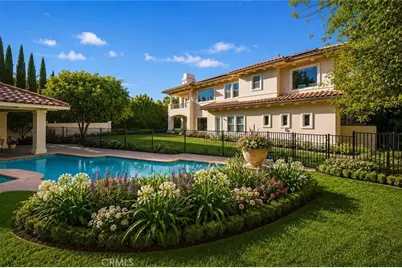
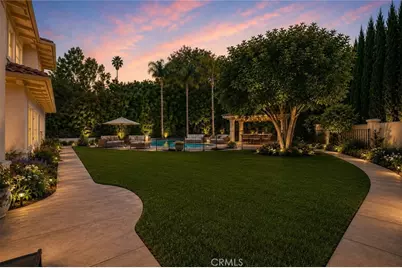
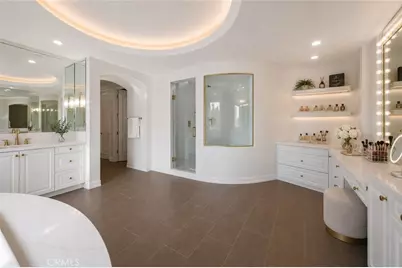
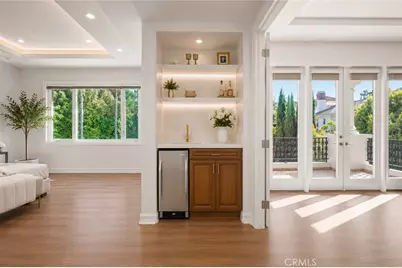
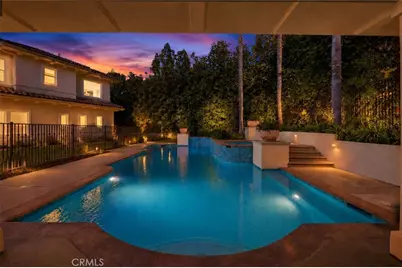
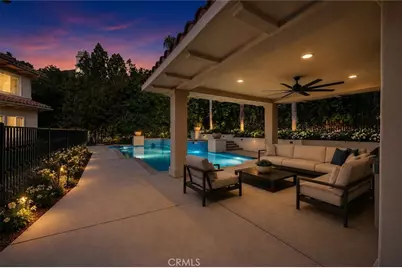
The designer chef's kitchen, created by an award-winning Christine Markatos, is appointed with premium Thermador appliances, an oversized center island, calacatta quartz countertops and an abundance amount of gourmet cooking storage. The expansive primary suite offers a private balcony, fireplace, morning coffee bar/wet bar,spacious walk-in closet, dual water closets, oversized jacuzzi tub, separate rainhead shower,dressing areas and custom built-ins. An adjacent, private area ideal for a home office or fitness area. The Plan 5 model with expansive motor court and a four car garaged is designed for both entertaining and everyday living. The manicured resort-style backyard features a private pool and spa, covered gazebo with barbecue island, and a large grassy yard, patio sitting areas all ideal for large parties and everyday living enjoyment. Additional amenities include, a downstairs bonus room, dual-zone HVAC, recessed lighting, custom paint, a fully owned solar system, and two separate two-car garages located behind a private gated motor court. This exceptional estate combines timeless elegance, modern comfort, and energy-efficient living in one of the area's most sought-after guard gated communities. Enjoy this well maintained,remodeled, luxurious Plan 5 model!
Full Property Details
Full Property Details for 3815 Marfield
General
- Price: $4,450,000
- HOA FEE: $850/month
- Status: Active
- Type: Single Family
- Source: MRMLS
- MLS ID: SR26112412
- Updated: 5/25/2026
- Days on Market: 45 days
- Added to Site: 45 day(s) ago
Interior
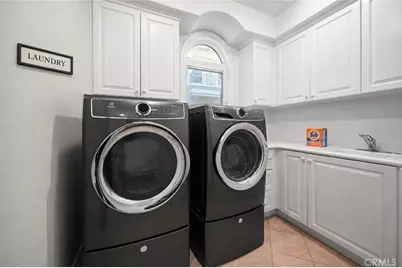
- Rooms/Areas: Primary Bedroom, Primary Bathroom, Primary Suite, Laundry, Dressing Area, Living Room, Walk-In Pantry, Family Room, Formal Entry, Great Room, Entry, Kitchen, Walk-In Closet
- Interior Features: Bar, Balcony, Quartz Counters, Built-in Features, Wainscoting, High Ceilings, Pantry, Recessed Lighting, Open Floorplan, Storage
- Fireplace: Yes
- Fireplace(s): Gas, Primary Bedroom, Gas Starter, Living Room, Family Room, Den
- Eating Areas: Breakfast Counter/Bar, Dining Room, In Kitchen, Area
- Appliances: Gas Water Heater, High Efficiency Water Heater, Electric Oven, Double Oven, Recirculating Exhaust Fan, Convection Oven, Gas Cooktop, ENERGY STAR Qualified Appliances, Range Hood, Built-In Range, Self Cleaning Oven, Refrigerator, Freezer, Disposal, Dishwasher, Hot Water Circulator, Vented Exhaust Fan, Microwave, Water Heater
- Flooring: Wood, Laminate
Rooms
Bathrooms
- Total Bathrooms: 7
- Full Bathrooms: 7
Bedrooms
- Total Bedrooms: 6
Other Rooms
- Laundry: Inside, Individual Room, Gas & Electric Dryer Hookup, Washer Hookup
Additional Information
- Shared Amenities: Guard, Security
- Pool: Yes
- Pool Description: In-Ground, Fenced, Filtered, Private, Heated, Gunite, Gas Heat
- Spa Description: In-Ground, Private, Heated, Gunite
Exterior
- Deck/Patio: Covered, Cabana, Open Patio, Stone, Patio, Deck
Parking
- Garage: Yes
- Garage Spaces: 4
- Parking: Gated, Garage (Direct Access), See Remarks
Location
- County: Los Angeles
- Driving Directions: Reseda Bl South past Mulholland Hills CC to Mulholland Park main gate
School Information
- School District: Los Angeles Unified
- Elementary School: WILBUR
- Middle School: PORTOL
- High School: TAFT
Community
- Community Features: Hiking, Street Lights, Storm Drains, Sidewalks
- Assoc. Name: CPM
Heating & Cooling
- Cooling Type: Central Air, Zoned, High Efficiency
- Heating Type: Forced Air, High Efficiency, Central
Utilities
- Sewer: Public Sewer
- Water: Public
Structural Information
- Structure Type: Single Family Residence
- Builder: JM Peters Plan 5
- Common Walls: No Common Walls
- Windows: Double-Pane Windows, Drapes, Custom Covering, Blinds
- Doors: Double-Door Entry, Service Entrance
- Entry Location: yes
- Stories/Levels: Two
- Stories Description: Two
- Square Feet: 6,399
- Sq. Ft. Source: Assessor
- Year Built: 1997
- Year Built Source: Assessor
- Property Condition: Turnkey, Updated/Remodeled
Unit Information
- Units in Complex: 180
Lot Features
- Property View: Hills
- Lot Size (Acres): 0.5425
- Lot Size (Sq. Ft.): 23,631
- Lot Size Source: Assessor
- Irrigation System: Sprinkler System
- Lot Description: Drip Sprinkler System, Sprinklers on the Side, Sprinklers Timer, Yard, Treed Lot, Lawn, Landscaped, Sprinklers in Rear, Sprinkler System, Front Yard, Back Yard, Level, Sprinklers in Front, Lot 10000-19999 Sqft, Garden
- Fencing (Description): Stucco Wall, Wrought Iron
Financial Considerations
- Price Per Sq. Ft.: $695.42
- Association Fee: $850
- Assoc Fee Freq.: Monthly
Disclosures and Reports
- Special Conditions: Standard
- Inclusions: TBD By Seller
Buyer's Brokerage Compensation: Contact Listing Agent
Not binding unless confirmed by separate agreement among applicable parties.
Get Pre-Approved Today
Schools
Schools serving 3815 Marfield
School District:Los Angeles Unified School District
| Name | Grades | Distance |
|---|---|---|
Wilbur Charter For Enriched Academics 5213 Crebs Ave., Los Angeles, CA 91356 | K-5 | 1.8 mi |
Gaspar De Portola Middle School 18720 Linnet St., Los Angeles, CA 91356 | 6-8 | 2 mi |
Taft Charter High 5461 Winnetka Ave., Los Angeles, CA 91364 | 9-12 | 2.4 mi |
Disclaimer:
School attendance boundaries provided by ATTOM Data Solutions and are for reference only. Contact the school directly to verify enrollment eligibility.
Price & Sales History for 3815 Marfield
Date
Details
Price
Change
Source
5/24/2026
Listed
$4,450,000
11.25%
MLS
10/30/2024
Sold
$4,000,000
—
Public Record
Disclaimer: Historical sales information is derived from public records provided by the county offices. Information is not guaranteed and should be independently verified.
Tax History
Tax History for 3815 Marfield
Year
Property Taxes
Change
Tax Assessment
Change
2025
$48,475
30%
$4,000,000
31%
2024
$37,246
2%
$3,043,689
2%
2023
$36,521
5%
$2,984,010
2%
2022
$34,838
1%
$2,925,501
2%
2021
$34,398
-1%
$2,868,139
1%
2020
$34,750
4%
$2,838,730
2%
2019
$33,365
1%
$2,783,070
2%
2018
$33,160
67%
$2,728,500
68%
2017
$19,862
3%
$1,620,986
2%
2016
$19,353
1%
$1,589,203
2%
2015
$19,071
—
$1,565,333
2%
2014
$19,133
—
$1,534,671
—
2013
$19,133
—
$1,527,736
—
Disclaimer: Historical tax information is derived from public records provided by the county offices. Information is not guaranteed and should be independently verified.
Estimate the Cost
Estimate the Cost for 3815 Marfield
3815 Marfield, Tarzana, CA 91356 (MLS# SR26112412) is a Single Family property with 6 bedrooms and 7 full bathrooms. 3815 Marfield is currently listed for $4,450,000 and was received on May 24, 2026. This property is listed by Todd Bernstein from our Calabasas Office.Want to learn more about 3815 Marfield? Do you have questions about finding other Single Family real estate for sale in Tarzana? You can browse all Tarzana real estate or contact a Coldwell Banker agent to request more information.