This is a carousel with tiles that activate property listing cards. Use the previous and next buttons to navigate.
1/46
$1,899,000
This is a carousel with tiles that activate property listing cards. Use the previous and next buttons to navigate.
1/46
Property Description
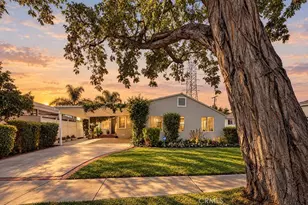
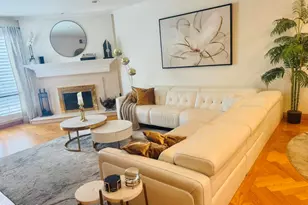
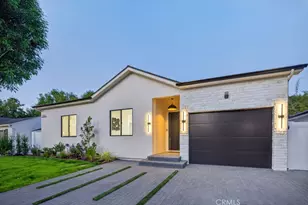
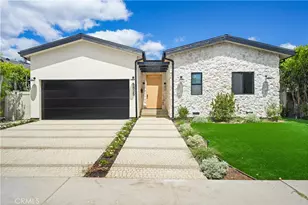
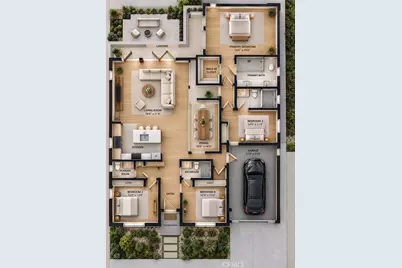
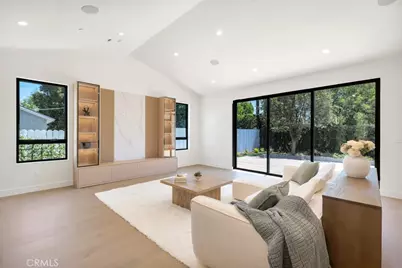
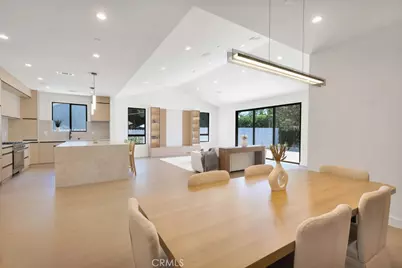
Thoughtfully reimagined with a refined California-modern aesthetic, this exceptional single-story residence offers four bedrooms, three-and-a-half bathrooms, and a seamless blend of sophisticated design and everyday comfort. Soaring vaulted ceilings, engineered wood flooring, abundant natural light, and thoughtfully curated finishes create a bright and inviting atmosphere throughout.
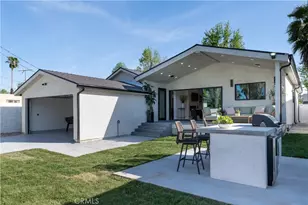
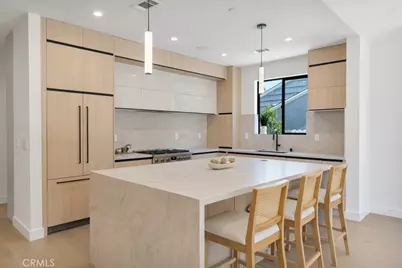
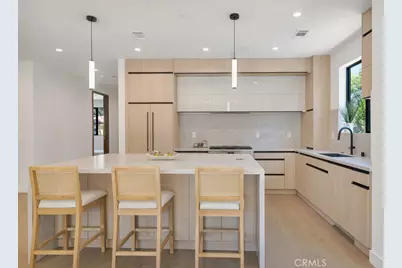
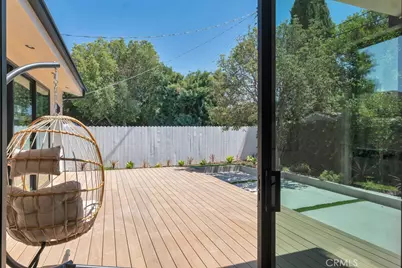
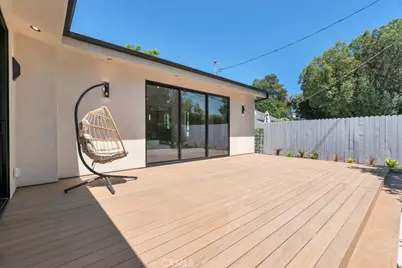
At the heart of the home is a stunning designer kitchen featuring sleek floor-to-ceiling cabinetry, premium built-in appliances, a full-height slab backsplash, and a waterfall island with seating for three. The open-concept layout flows effortlessly into the dining and living areas, highlighted by a custom media wall and expansive glass doors connecting to the private landscaped backyard and spacious deck.
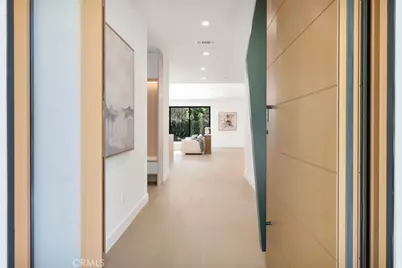
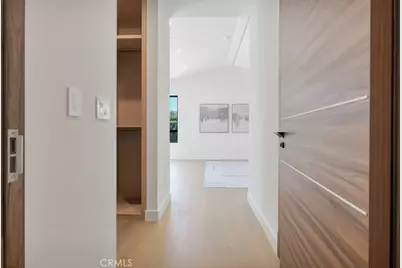
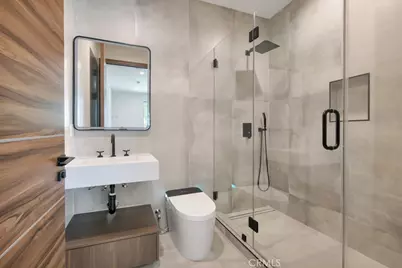
The impressive primary suite features vaulted ceilings, a custom wood accent wall, walk-in closet, direct backyard access, and a spa-inspired bath with contemporary finishes and a spacious glass-enclosed shower. A custom-built home office, striking pivot entry, integrated smart access with video functionality, switchable privacy glass, and smart toilets throughout add modern convenience, privacy, and thoughtful functionality.
Meticulously redesigned from top to bottom, this move-in-ready home delivers the look and feel of new construction while offering the comfort and character of an established neighborhood.
Full Property Details
Full Property Details for 17534 Collins
General
- Price: $1,899,000
- Status: Active
- Type: Single Family
- Source: MRMLS
- MLS ID: SR26180526
- Updated: 10/2/2026
- Days on Market: 49 days
- Added to Site: 49 day(s) ago
Interior
- Rooms/Areas: Walk-In Closet, Primary Bedroom, Entry, Laundry, All Bedrooms Down, Foyer, Kitchen, Living Room, Primary Bathroom
- Interior Features: Wired for Data, Quartz Counters, Built-in Features, High Ceilings, Living Room Deck Attached, Recessed Lighting, Open Floorplan, Copper Plumbing (Full), Wired for Sound
- Fireplace(s): None
- Eating Areas: Dining Room, Area
- Appliances: 6 Burner Stove, Disposal, Microwave, Refrigerator, Tankless Water Heater, Free-Standing Range, Gas Range, Dishwasher
- Flooring: Wood
Rooms
Bathrooms
- Total Bathrooms: 4
- 3/4 Bathrooms: 3
- Half Bathrooms: 1
Bedrooms
- Total Bedrooms: 4
Other Rooms
- Laundry: Inside, Individual Room
Additional Information
- Pool Description: None
- Spa Description: None
Exterior
- Deck/Patio: Deck
Parking
- Garage: Yes
- Garage Spaces: 1
- Parking: Garage, Garage (Single Door), Garage Door Opener
Location
- County: Los Angeles
- Driving Directions: north of Burbank Blvd, East of White Oak Ave. west of Louise Ave, South of Hatteras St.
School Information
- School District: Los Angeles Unified
Community
- Community Features: Sidewalks
Heating & Cooling
- Cooling Type: Electric, Central Air, Heat Pump, High Efficiency, ENERGY STAR Qualified Equipment
- Heating Type: Electric, Heat Pump, High Efficiency, Central, ENERGY STAR Qualified Equipment
Utilities
- Sewer: Public Sewer
- Water: Public
Structural Information
- Architectural Style: Contemporary
- Structure Type: Single Family Residence
- Construction: Frame, Stucco
- Foundation: Concrete Perimeter
- Roof: Shingle
- Common Walls: No Common Walls
- Windows: Double-Pane Windows, Casement Windows, Screens
- Entry Location: front of home
- Stories/Levels: One
- Stories Description: One
- Square Feet: 2,300
- Sq. Ft. Source: Plans
- Year Built: 1949
- Year Built Source: Assessor
- Property Condition: Additions/Alterations, Updated/Remodeled
Lot Features
- Property View: None
- Lot Size (Acres): 0.1309
- Lot Size (Sq. Ft.): 5,702
- Lot Size Source: Assessor
- Irrigation System: Sprinkler System
- Lot Description: Sprinklers in Front, Sprinklers on the Side, Landscaped, Rectangular Lot, Sprinklers Timer, Front Yard, Back Yard, Sprinklers in Rear
Green Features
- Energy Efficient: Insulation, Roof, Lighting, HVAC, Water Heater, Windows
Financial Considerations
- Price Per Sq. Ft.: $825.65
Disclosures and Reports
- Special Conditions: Standard
Listed by Gold Star Realty, Somayyeh Kamali
Get Pre-Approved Today
Schools
Schools serving 17534 Collins
School District:Los Angeles Unified School District
| Name | Grades | Distance |
|---|---|---|
Emelita Academy Charter School 17931 Hatteras St., Los Angeles, CA 91316 | K-5 | 0.5 mi |
William Mulholland Middle School 17120 Vanowen St., Los Angeles, CA 91406 | 6-8 | 1.5 mi |
Reseda Senior High School 18230 Kittridge St., Los Angeles, CA 91335 | 9-12 | 1.4 mi |
Disclaimer:
School attendance boundaries provided by ATTOM Data Solutions and are for reference only. Contact the school directly to verify enrollment eligibility.
Price & Sales History for 17534 Collins
Date
Details
Price
Change
Source
8/18/2026
Listed
$1,899,000
—
MLS
Disclaimer: Historical sales information is derived from public records provided by the county offices. Information is not guaranteed and should be independently verified.

Tax History
Tax History for 17534 Collins
Year
Property Taxes
Change
Tax Assessment
Change
2025
$4,740
—
$886,000
134%
2025
$4,740
1%
$378,282
2%
2024
$4,672
2%
$370,865
2%
2023
$4,584
5%
$363,594
2%
2022
$4,372
1%
$356,466
2%
2021
$4,318
-1%
$349,478
1%
2020
$4,360
4%
$345,895
2%
2019
$4,191
1%
$339,114
2%
2018
$4,165
2%
$332,466
2%
2017
$4,073
2%
$325,948
2%
2016
$3,981
1%
$319,558
2%
2015
$3,924
-1%
$314,759
2%
2014
$3,944
—
$308,594
—
2013
$3,944
—
$307,201
—
Disclaimer: Historical tax information is derived from public records provided by the county offices. Information is not guaranteed and should be independently verified.
Estimate the Cost
Estimate the Cost for 17534 Collins
17534 Collins, Encino, CA 91316 (MLS# SR26180526) is a Single Family property with 4 bedrooms, 0 full bathrooms and 4 partial bathrooms. 17534 Collins is currently listed for $1,899,000 and was received on August 18, 2026. Want to learn more about 17534 Collins? Do you have questions about finding other Single Family real estate for sale in Encino? You can browse all Encino real estate or contact a Coldwell Banker agent to request more information.