This is a carousel with tiles that activate property listing cards. Use the previous and next buttons to navigate.
1/1
$580,000
This is a carousel with tiles that activate property listing cards. Use the previous and next buttons to navigate.
1/1
Property Description
***LIVE BEAUTIFULLY***
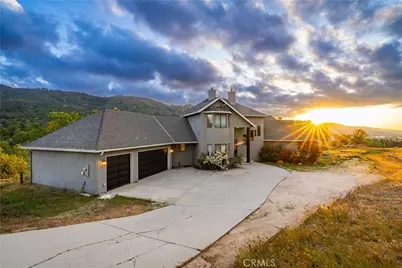
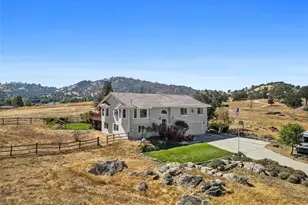
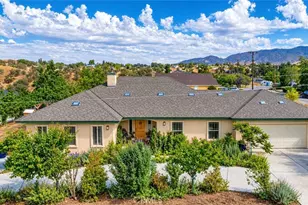
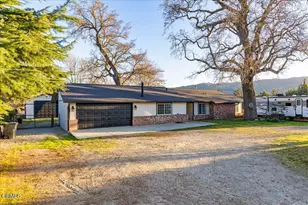
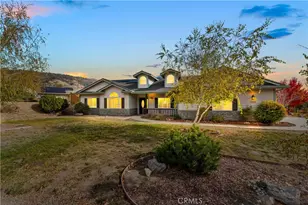
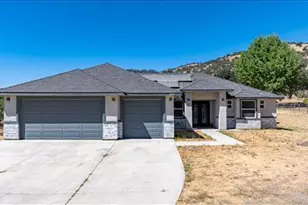
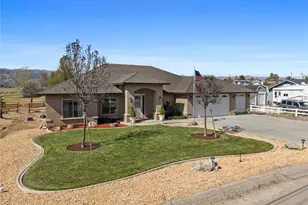
Private Gated Tehachapi Estate w/ Over 2.5 Acres, A 3-Car Garage, RV Access, And Covered Balconies Showcasing Stunning Mountain Views! Welcome to your peaceful retreat, tucked away in a private gated community and surrounded by scenic natural beauty, with incredible indoor-outdoor living and multiple covered balconies, perfect for soaking in the serene mountain views. Step inside to the formal living room, featuring a cozy wood-burning fireplace, abundant natural light, and direct access to a balcony, creating a warm and inviting space. The formal dining room showcases an elegant chandelier and a stunning tray ceiling, adding character and charm for gatherings. The family room impresses with a dramatic floor-to-ceiling brick fireplace and an open layout that flows seamlessly into the kitchen, along with access to a private balcony, ideal for entertaining or relaxing. The kitchen is designed for both function and style, offering a large center island with bar seating, quartz countertops, stainless steel appliances, double ovens, ample cabinetry, generous pantry space, and a built-in wine fridge. The downstairs primary suite is spacious and private, featuring a massive walk-in closet and a spa-like bathroom, complete with a soaking tub and walk-in shower. A half bathroom and a dedicated laundry room complete the main level. Upstairs, you will find three additional bedrooms and a full bathroom, providing plenty of space for family or guests. Situated on over 2.5 acres, the property offers wide open space with a fenced area and room for animals, recreation, or future possibilities, all within a private gated community designed for privacy, space, and scenic living.
Full Property Details
Full Property Details for 23161 Lakeview Dr
General
- Sold For: $580,000
- HOA FEE: $179/month
- HOA FEE FREQ.: Annually
- Status: Closed
- Type: Single Family
- Source: MRMLS
- MLS ID: SR26085366
- Added to Site: 79 day(s) ago
Interior
- Rooms/Areas: Walk-In Closet, Primary Bedroom, Entry, Walk-In Pantry, Laundry, Main Floor Primary Bedroom, Kitchen, Living Room, Main Floor Bedroom, Family Room, Primary Bathroom
- Interior Features: Tray Ceiling(s), Balcony, Ceiling Fan(s), Pantry, Living Room Deck Attached, Recessed Lighting, Open Floorplan
- Fireplace: Yes
- Fireplace(s): Wood Burning, Living Room, Family Room
- Eating Areas: Breakfast Counter/Bar, Dining Room, Breakfast Nook
- Appliances: Gas Cooktop, Disposal, Microwave, Double Oven, Gas Oven, Dishwasher
- Flooring: Tile, Carpet, Wood
Rooms
Bathrooms
- Total Bathrooms: 3
- Full Bathrooms: 2
- Half Bathrooms: 1
Bedrooms
- Total Bedrooms: 4
Other Rooms
- Laundry: Individual Room
Additional Information
- Shared Amenities: Hiking Trails, Banquet Facilities, Picnic Area, Horse Trails, Tennis Court(s), Pickleball, Pool, Other Courts, Golf Course, Playground, Dog Park
- Pool Description: In-Ground, Community, Gunite
- Spa Description: In-Ground, Community, Gunite
Exterior
- Deck/Patio: Covered, Deck
Parking
- Garage: Yes
- Garage Spaces: 3
- Parking: Garage, Driveway
Location
- County: Kern
- Driving Directions: If goin on the 5 Freeway North, Exit onto CA-138, Turn left onto 90th Stw, Turn left onto Highland Rd. Keep right onto Banducci Rd
School Information
- School District: See Remarks
Community
- Community Features: Horse Trails, Biking, Dog Park, Mountainous, Park
- Assoc. Name: Bear Valley Springs Association
Heating & Cooling
- Cooling Type: Central Air
- Heating Type: Forced Air
Utilities
- Sewer: Septic Type Unknown
- Water: Public
Structural Information
- Architectural Style: Contemporary
- Structure Type: Single Family Residence
- Foundation: Slab
- Roof: Composition
- Common Walls: No Common Walls
- Entry Location: 1
- Stories/Levels: Two
- Stories Description: Two
- Square Feet: 2,905
- Sq. Ft. Source: Assessor
- Year Built: 1990
- Year Built Source: Assessor
Additional Structures
- Other Structures: Shed(s)
Lot Features
- Property View: Mountain(s), Trees/Woods, Panoramic
- Lot Size (Acres): 2.55
- Lot Size Source: Assessor
- Lot Description: Irregular Lot, 2-5 Units/Acre, Horse Property
Financial Considerations
- Price Per Sq. Ft.: $199.66
- Association Fee: $2,148
- Assoc Fee Freq.: Annually
Disclosures and Reports
- Special Conditions: Standard
Listed by Real Brokerage Technologies, Inc., Farris Tarazi
Sold by Nonmember Mrml, General NONMEMBER

Get Pre-Approved Today
Schools
Schools serving 23161 Lakeview Dr
School District:Tehachapi Unified School District
| Name | Grades | Distance |
|---|---|---|
Cummings Valley Elementary School 24220 Bear Valley Road, Tehachapi, CA 93561 | K-5 | 3.6 mi |
Jacobsen Middle School 711 Anita Drive, Tehachapi, CA 93561 | 6-8 | 11.4 mi |
Tehachapi High School 801 Dennison Road, Tehachapi, CA 93561 | 9-12 | 11.6 mi |
Disclaimer:
School attendance boundaries provided by ATTOM Data Solutions and are for reference only. Contact the school directly to verify enrollment eligibility.
Price & Sales History for 23161 Lakeview Dr
Date
Details
Price
Change
Source
6/30/2026
Sold
$580,000
-3.33%
MLS
4/21/2026
Listed
$599,990
—
MLS
Disclaimer: Historical sales information is derived from public records provided by the county offices. Information is not guaranteed and should be independently verified.
23161 Lakeview Drive, Tehachapi, CA 93561 (MLS# SR26085366) is a Single Family property that was sold at $580,000 on June 30, 2026. Want to learn more about 23161 Lakeview Drive? Do you have questions about finding other Single Family real estate for sale in Tehachapi? You can browse all Tehachapi real estate or contact a Coldwell Banker agent to request more information.