This is a carousel with tiles that activate property listing cards. Use the previous and next buttons to navigate.
1/1
$557,500
This is a carousel with tiles that activate property listing cards. Use the previous and next buttons to navigate.
1/1
Property Description
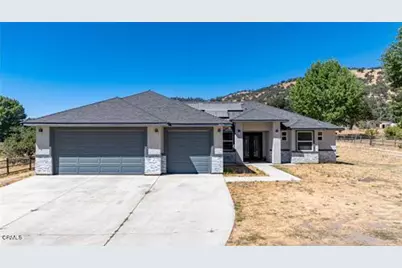
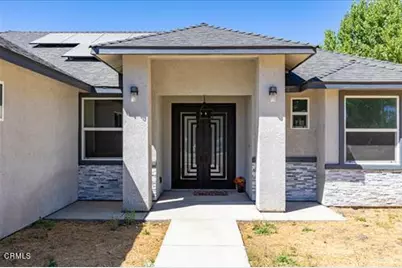
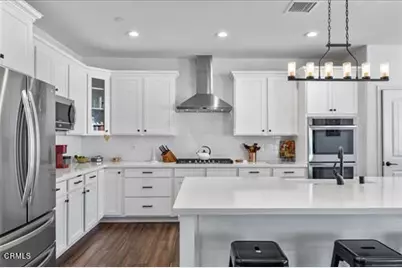
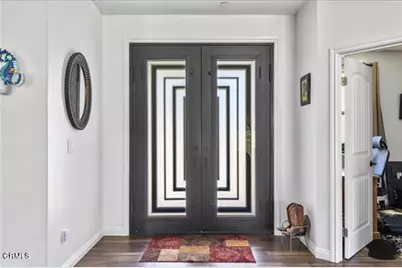
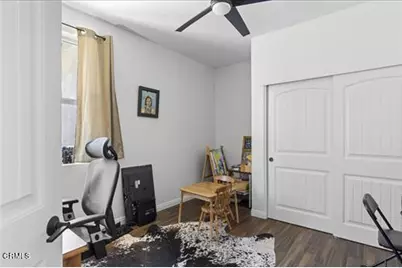
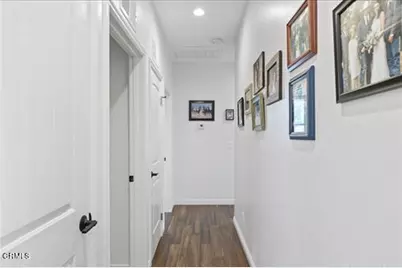
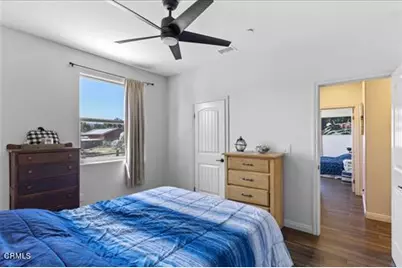
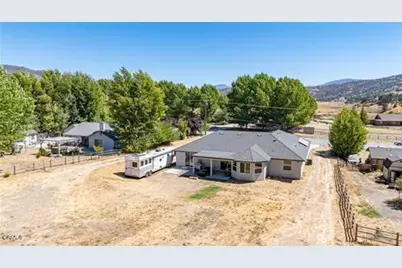
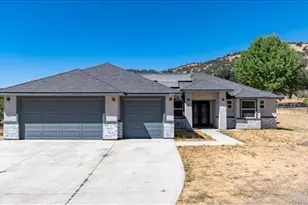
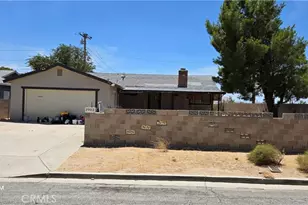
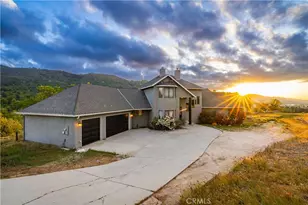
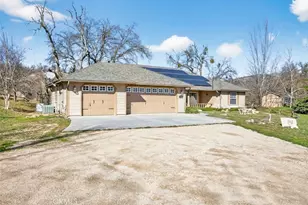
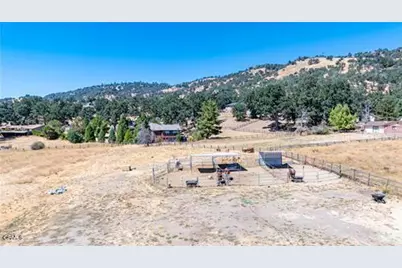
Unmatched Value! Welcome to elevated country living in the gated community of Bear Valley Springs where wide open spaces meet refined, modern comfort. This beautifully designed 4BD / 2BA home offers 2,348 sq. ft. of light-filled living with soaring ceilings, warm bamboo flooring, and an open layout that feels both expansive and welcoming.At the heart of the home, the custom kitchen blends function and style with quartz countertops, double ovens, a farmhouse sink, and a large center island perfect for gathering, entertaining, or simply enjoying everyday life. The living room flows seamlessly to the rear patio, creating an easy indoor-outdoor connection ideal for relaxing evenings and peaceful mountain mornings.The split-wing floor plan provides privacy and retreat, highlighted by a spacious primary suite featuring dual vanities, a walk-in closet, a tiled walk-in shower, and a freestanding soaking tub designed for unwinding at the end of the day.Set up for equestrian and outdoor enthusiasts alike, the property offers horse shelters, room for trailers and RV parking, and plenty of usable land to enjoy your surroundings. Additional conveniences include an oversized laundry room, a 3-car garage, and thoughtful custom finishes throughout.If you've been searching for space, privacy, and a true mountain lifestyle this property represents an outstanding value and a chance to step into something special. Come experience why this isn't just a home, it's a lifestyle!
Full Property Details
Full Property Details for 28551 Bear Valley Rd
General
- Sold For: $557,500
- HOA FEE: $179/month
- HOA FEE FREQ.: Annually
- Status: Closed
- Type: Single Family
- Source: MRMLS
- MLS ID: V1-32684
- Added to Site: 343 day(s) ago
Interior
- Rooms/Areas: Walk-In Closet, Entry, Laundry, Main Floor Primary Bedroom, Kitchen, Great Room, Primary Suite
- Interior Features: Quartz Counters, High Ceilings, Ceiling Fan(s), Pantry, Open Floorplan
- Fireplace(s): None
- Eating Areas: See Remarks
- Appliances: Gas Cooktop, Microwave, Tankless Water Heater, Double Oven, Dishwasher
- Flooring: Tile, Bamboo
Rooms
Bathrooms
- Total Bathrooms: 2
- Full Bathrooms: 2
Bedrooms
- Total Bedrooms: 4
Other Rooms
- Laundry: Individual Room
Additional Information
- Shared Amenities: Security, Trash, Clubhouse, Billiard Room, Sauna, Golf Course, Pool, Firepit, Paddle Tennis, Outdoor Cooking Area, Sport Court, Picnic Area, Hiking Trails, Recreation Room, Other Courts, Dock, Barbecue, Controlled Access, Spa/Hot Tub, Call for Rules, Water, Playground, Pet Rules, Horse Trails, Pets Permitted, Banquet Facilities, Gym/Exercise Room, Pickleball, Tennis Court(s), Card Room, Meeting Room, Guard
- Pool Description: None
- Spa Description: None
Exterior
- Deck/Patio: Covered
Parking
- Garage: Yes
- Garage Spaces: 3
- Parking: Garage, Driveway, Garage Door Opener
Location
- County: Kern
- Driving Directions: From the Bear Valley gate, continue on Bear Valley Road. Property is on the right just past Willow Pass.
School Information
- Elementary School: OTHER
- Middle School: OTHER
- High School: OTHER
Community
- Community Features: Horse Trails, Golf, Rural, Biking, Hiking, Dog Park, Fishing, Mountainous, Stable(s), Lake, Park
Heating & Cooling
- Cooling Type: Central Air
- Heating Type: Forced Air, Central
Utilities
- Sewer: Conventional Septic
- Water: Public
Structural Information
- Architectural Style: Traditional
- Structure Type: Single Family Residence
- Construction: Frame, Stucco
- Foundation: Slab
- Roof: Composition
- Common Walls: No Common Walls
- Stories/Levels: One
- Stories Description: One
- Square Feet: 2,348
- Sq. Ft. Source: Plans
- Year Built: 2021
- Year Built Source: Builder
Lot Features
- Property View: None
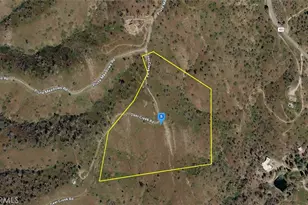
- Lot Size (Acres): 1.24
- Lot Size Source: Public Records
- Lot Description: No Sprinklers, Horse Property
- Fencing (Description): None
Financial Considerations
- Price Per Sq. Ft.: $237.44
- Association Fee: $2,148
- Assoc Fee Freq.: Annually
Disclosures and Reports
- Special Conditions: Standard
Listed by BHGRE Platinum Realty Group, Christy Rabe

Sold by Berkshire Hathaway HomeServices Crest Real Estate, Nathalie Marles
Get Pre-Approved Today
Schools
Schools serving 28551 Bear Valley Rd
School District:Tehachapi Unified School District
| Name | Grades | Distance |
|---|---|---|
Cummings Valley Elementary School 24220 Bear Valley Road, Tehachapi, CA 93561 | K-5 | 4.3 mi |
Jacobsen Middle School 711 Anita Drive, Tehachapi, CA 93561 | 6-8 | 11.8 mi |
Tehachapi High School 801 Dennison Road, Tehachapi, CA 93561 | 9-12 | 12 mi |
Disclaimer:
School attendance boundaries provided by ATTOM Data Solutions and are for reference only. Contact the school directly to verify enrollment eligibility.
Price & Sales History for 28551 Bear Valley Rd
Date
Details
Price
Change
Source
8/13/2026
Sold
$557,500
-2.19%
MLS
7/07/2026
Price Reduced
$570,000
-1.55%
MLS
2/19/2026
Price Reduced
$579,000
-1.7%
MLS
1/28/2026
Price Reduced
$589,000
-1.67%
MLS
1/12/2026
Price Reduced
$599,000
-3.23%
MLS
10/03/2025
Listed
$619,000
—
MLS
Disclaimer: Historical sales information is derived from public records provided by the county offices. Information is not guaranteed and should be independently verified.
28551 Bear Valley Road, Tehachapi, CA 93561 (MLS# V1-32684) is a Single Family property that was sold at $557,500 on August 13, 2026. Want to learn more about 28551 Bear Valley Road? Do you have questions about finding other Single Family real estate for sale in Tehachapi? You can browse all Tehachapi real estate or contact a Coldwell Banker agent to request more information.