This is a carousel with tiles that activate property listing cards. Use the previous and next buttons to navigate.
1/1
$825,000
This is a carousel with tiles that activate property listing cards. Use the previous and next buttons to navigate.
1/1
Property Description
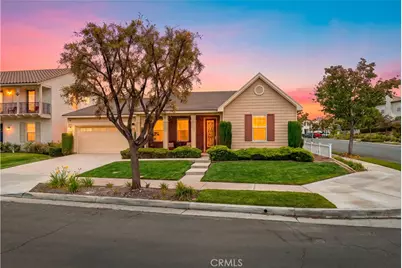
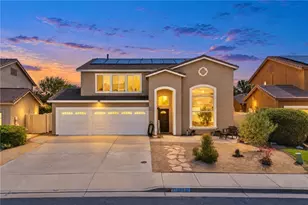
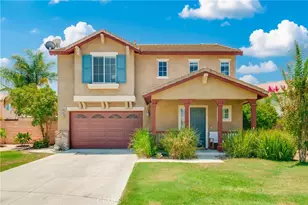
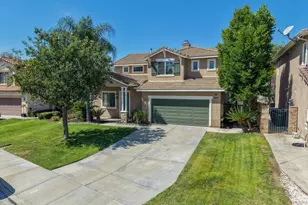
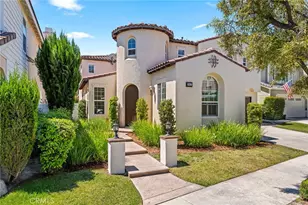
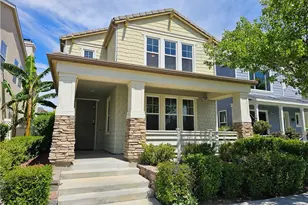
Single-story homes in Harveston rarely become available-and even fewer arrive in turnkey condition. Welcome to one of the community's best opportunities, where timeless design, thoughtful updates, and an unbeatable location come together in one of Temecula's most beloved neighborhoods.
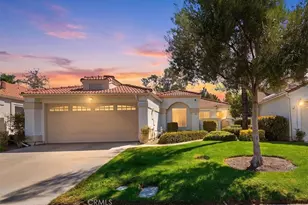
Freshly painted with newer flooring and fully paid solar, this beautifully maintained four-bedroom home offers the ease of single-level living with a floor plan that effortlessly adapts to every stage of life. A privately positioned bedroom and full bath near the front of the home create the perfect space for overnight guests, multigenerational living, or a quiet home office tucked away from the main living areas.
Designed with connection in mind, the open-concept kitchen flows seamlessly into the family room and out to the backyard, while separate living and dining spaces create multiple gathering areas for everything from everyday routines to holiday celebrations. A cozy fireplace anchors the family room, and generous windows fill the home with natural light while framing views of the mature landscaping beyond.
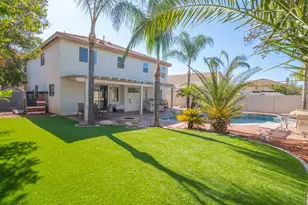
Outside, the private backyard feels like a natural extension of the home, featuring lush water-wise turf, a pergola-covered entertaining space, and an elevated patio designed for relaxed evenings, weekend barbecues, and effortless outdoor living.
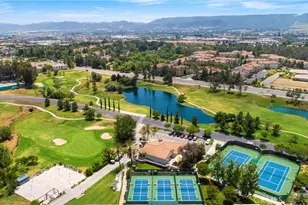
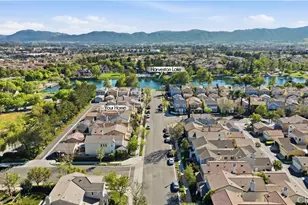
Perfectly positioned on a quiet interior corner lot, this home enjoys convenient access to Harveston's signature lake, scenic walking trails, resort-style pool, clubhouse, parks, playgrounds, and year-round community events. Beyond the neighborhood, you'll appreciate being just minutes from Trader Joe's, Organic Roots, Promenade Temecula mall, award-winning schools, restaurants, medical services, and convenient freeway access-a combination of peaceful neighborhood living and everyday convenience that few Temecula communities can match.
Move-in ready, thoughtfully refreshed, and competitively positioned within one of Temecula's most sought-after master-planned communities, this is the single-story opportunity buyers have been waiting for.
Full Property Details
Full Property Details for 28928 Davenport Ln
General
- Sold For: $825,000
- HOA FEE: $133/month
- Status: Closed
- Type: Single Family
- Source: MRMLS
- MLS ID: SW26145421
- Added to Site: 51 day(s) ago
Interior
- Rooms/Areas: All Bedrooms Down, Main Floor Primary Bedroom, Main Floor Bedroom
- Interior Features: High Ceilings, Open Floorplan, Granite Counters
- Fireplace: Yes
- Fireplace(s): Family Room
- Appliances: Gas Cooktop, Microwave, Double Oven, Dishwasher
- Flooring: See Remarks
Rooms
Bathrooms
- Total Bathrooms: 3
- Full Bathrooms: 3
Bedrooms
- Total Bedrooms: 4
Other Rooms
- Laundry: Inside
Additional Information
- Shared Amenities: Spa/Hot Tub, Banquet Facilities, Picnic Area, Pool, Firepit, Clubhouse, Meeting Room, Recreation Room, Playground
- Pool Description: Association
- Spa Description: Association
Exterior
- Deck/Patio: Covered, Front Porch, Concrete
Parking
- Garage: Yes
- Garage Spaces: 2
- Parking: Garage
Location
- County: Riverside
- Driving Directions: From Margarita Rd, turn onto Harveston Way. Continue past the lake, turn left onto St. Augustine Place, then left onto Davenport Lane. Home is on the left.
School Information
- School District: Temecula Unified
Community
- Community Features: Gutters, Curbs, Watersports, Biking, Foothills, Lake, Street Lights, Storm Drains, Sidewalks, Suburban, Park
- Assoc. Name: Harveston
Heating & Cooling
- Cooling Type: Central Air
- Heating Type: Central
Utilities
- Sewer: Public Sewer
- Water: Public
Structural Information
- Architectural Style: Traditional, Cottage
- Structure Type: Single Family Residence
- Construction: Stucco
- Foundation: Slab
- Roof: Tile
- Common Walls: No Common Walls
- Windows: Blinds
- Disability Access: No Interior Steps, See Remarks
- Entry Location: main
- Stories/Levels: One
- Stories Description: One
- Square Feet: 2,512
- Sq. Ft. Source: Public Records
- Year Built: 2005
- Year Built Source: Public Records
- Property Condition: Turnkey
Lot Features
- Property View: Neighborhood
- Lot Size (Acres): 0.14
- Lot Size Source: Public Records
- Lot Description: 0-1 Unit/Acre
- Fencing (Description): Excellent Condition
Green Features
- Energy Generation: Solar
Financial Considerations
- Price Per Sq. Ft.: $328.42
- Association Fee: $133
- Assoc Fee Freq.: Monthly
Disclosures and Reports
- Special Conditions: Standard
Listed by ERA Donahoe Realty, Sarah Donahoe and ERA Donahoe Realty, Grattan Donahoe
Sold by Realty Sky, Betsy Burkey

Get Pre-Approved Today
Schools
Schools serving 28928 Davenport Ln
School District:Temecula Valley Unified School District
| Name | Grades | Distance |
|---|---|---|
Ysabel Barnett Elementary School 39925 Harveston Drive, Temecula, CA 92591 | K-5 | 0.5 mi |
James L. Day Middle School 40775 Camino Campos Verde, Temecula, CA 92591 | 6-8 | 0.8 mi |
Chaparral High School 27215 Nicolas Road, Temecula, CA 92591 | 9-12 | 0.4 mi |
Disclaimer:
School attendance boundaries provided by ATTOM Data Solutions and are for reference only. Contact the school directly to verify enrollment eligibility.
Price & Sales History for 28928 Davenport Ln
Date
Details
Price
Change
Source
8/05/2026
Sold
$825,000
—
MLS
7/09/2026
Listed
$825,000
—
MLS
Disclaimer: Historical sales information is derived from public records provided by the county offices. Information is not guaranteed and should be independently verified.
28928 Davenport Lane, Temecula, CA 92591 (MLS# SW26145421) is a Single Family property that was sold at $825,000 on August 05, 2026. Want to learn more about 28928 Davenport Lane? Do you have questions about finding other Single Family real estate for sale in Temecula North? You can browse all Temecula North real estate or contact a Coldwell Banker agent to request more information.