This is a carousel with tiles that activate property listing cards. Use the previous and next buttons to navigate.
1/1
$555,000
This is a carousel with tiles that activate property listing cards. Use the previous and next buttons to navigate.
1/1
Property Description
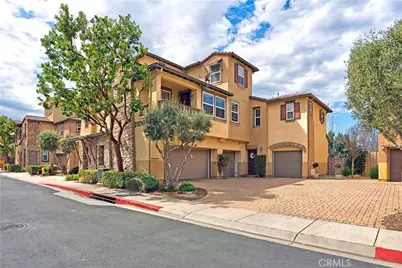
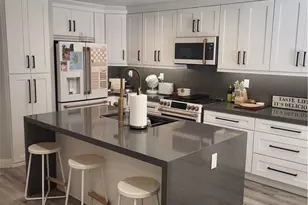
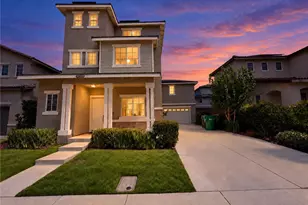
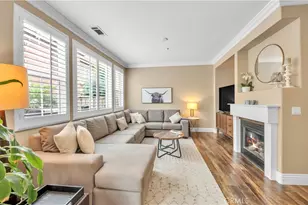
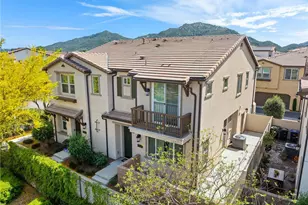
Turnkey home in the highly desirable Temecula Lane community, ideally situated in a rare greenbelt location with beautiful views. This 3-bedroom, 2.5-bath home offers approximately 1,411 sq ft of thoughtfully designed living space.
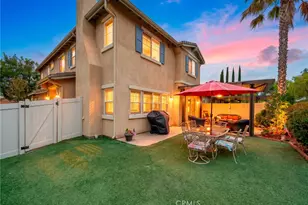
As you enter the home, you're welcomed into a bright and inviting living room that flows seamlessly into the kitchen and main downstairs living area, creating an open and functional layout perfect for everyday living and entertaining. The kitchen opens to the downstairs living space and leads out to the backyard, where you can relax and enjoy the peaceful greenbelt setting and views. A convenient half bath is also located downstairs.
Upstairs, the bedrooms continue the home's charm, with views enjoyed from the upper level as well. The primary suite offers a comfortable retreat with double sinks, a separate vanity area, and a walk-in closet. Additional upstairs bedrooms provide comfortable space for family, guests, or a home office.
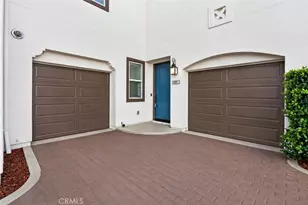
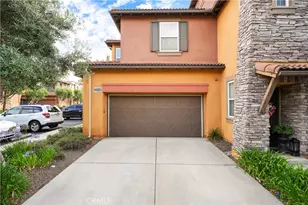
The property also features two separate garages. One garage includes a 220-volt plug, Level 2 charger, and overhead storage area, while the second garage houses the washer and dryer.
Residents of Temecula Lane enjoy resort-style community amenities including a pool, spa, clubhouse, playground, and walking trails. Ideally located near Pechanga Resort & Casino, renowned Temecula wineries, championship golf courses, Old Town Temecula, and an array of shopping and dining, this home offers the perfect blend of comfort, convenience, and Southern California lifestyle.
Full Property Details
Full Property Details for 31082 Strawberry Tree
General
- Sold For: $555,000
- HOA FEE: $170/month
- Status: Closed
- Type: Condo
- Source: MRMLS
- MLS ID: SW26051548
- Added to Site: 74 day(s) ago
Interior
- Rooms/Areas: Walk-In Closet, Primary Bedroom, All Bedrooms Up, Kitchen, Living Room, Family Room, Galley Kitchen, Primary Bathroom
- Interior Features: Ceiling Fan(s), Recessed Lighting, Open Floorplan, Granite Counters
- Fireplace: Yes
- Fireplace(s): Gas, Family Room
- Eating Areas: Family Kitchen
- Appliances: Disposal, Gas Water Heater, Free-Standing Range, Gas Range, Gas Oven, Dishwasher
- Flooring: Carpet, Laminate
Rooms
Bathrooms
- Total Bathrooms: 3
- Full Bathrooms: 2
- Half Bathrooms: 1
Bedrooms
- Total Bedrooms: 3
Other Rooms
- Laundry: In Garage
Additional Information
- Shared Amenities: Sport Court, Pets Permitted, Playground, Pool, Spa/Hot Tub
- Pool Description: Association, Community
- Spa Description: Association, Community
Exterior
- Deck/Patio: Concrete, Rear Porch
Parking
- Garage: Yes
- Garage Spaces: 2
- Parking: Garage (Direct Access), Garage Faces Front
Location
- County: Riverside
- Driving Directions: PLEASE CHECK WITH GPS
School Information
- School District: Temecula Unified
Community
- Community Features: Street Lights
- Assoc. Name: KEYSTONE PACIFIC
Heating & Cooling
- Cooling Type: Central Air
- Heating Type: Central
Utilities
- Sewer: Public Sewer
- Water: Public
Structural Information
- Architectural Style: Traditional
- Structure Type: Condominium
- Construction: Concrete
- Foundation: Slab
- Roof: Tile
- Common Walls: End Unit, 1 Common Wall
- Windows: Drapes, Blinds
- Doors: Panel Doors
- Disability Access: None
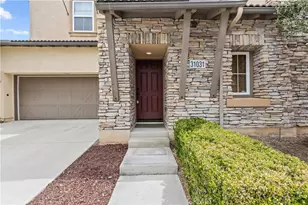
- Entry Location: FRONT
- Stories/Levels: Three Or More
- Stories Description: Three Or More
- Square Feet: 1,411
- Sq. Ft. Source: Assessor
- Year Built: 2008
- Year Built Source: Public Records
- Property Condition: Turnkey
Lot Features
- Property View: Park/Greenbelt, Hills
- Lot Size (Acres): 0.01
- Lot Size Source: Assessor
- Irrigation System: Sprinkler System
- Lot Description: Sprinklers Timer, Close to Clubhouse, Drip Sprinkler System
- Fencing (Description): Wood, Wrought Iron
Financial Considerations
- Price Per Sq. Ft.: $393.34
- Association Fee: $170
- Assoc Fee Freq.: Monthly
- Other Fee: $154
- Other Fee Type: Association Fee 2
- Other Fee Freq.: Monthly
Disclosures and Reports
- Special Conditions: Standard
Listed by Coldwell Banker Assoc.Brkr-Mur, Julie Jones
Sold by Allison James Estates & Homes, Stephanie Puddy

Get Pre-Approved Today
Schools
Schools serving 31082 Strawberry Tree
School District:Temecula Valley Unified School District
| Name | Grades | Distance |
|---|---|---|
Red Hawk Elementary School 32045 Camino San Jose, Temecula, CA 92592 | K-5 | 1.1 mi |
Erle Stanley Gardner Middle School 45125 V?a Del Coronado, Temecula, CA 92592 | 6-8 | 0.4 mi |
Great Oak High School 32555 Deer Hollow Way, Temecula, CA 92592 | 9-12 | 2 mi |
Disclaimer:
School attendance boundaries provided by ATTOM Data Solutions and are for reference only. Contact the school directly to verify enrollment eligibility.
Price & Sales History for 31082 Strawberry Tree
Date
Details
Price
Change
Source
4/27/2026
Sold
$555,000
-1.77%
MLS
3/12/2026
Listed
$565,000
—
MLS
Disclaimer: Historical sales information is derived from public records provided by the county offices. Information is not guaranteed and should be independently verified.
31082 Strawberry Tree, Temecula, CA 92592 (MLS# SW26051548) is a Condo property that was sold at $555,000 on April 27, 2026. Want to learn more about 31082 Strawberry Tree? Do you have questions about finding other Condo real estate for sale in Temecula? You can browse all Temecula real estate or contact a Coldwell Banker agent to request more information.